CITYGATE · SAPPHIRE RESIDENCES
Riverside
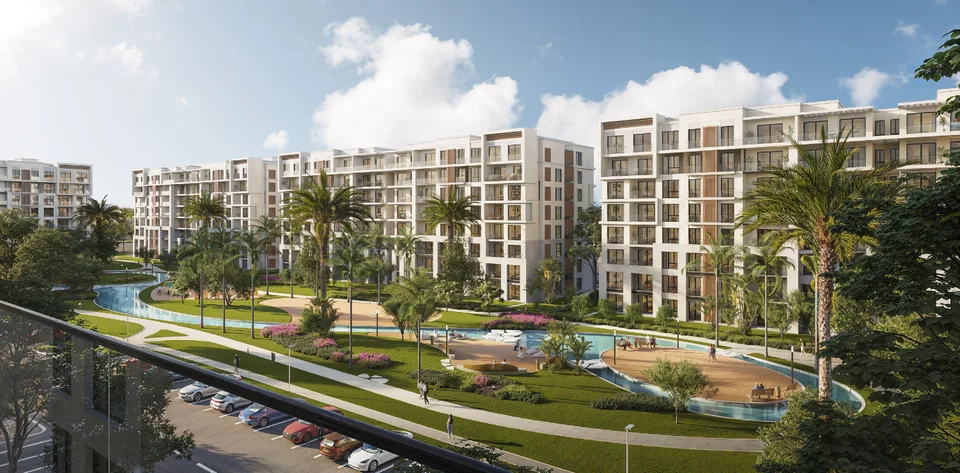
Gardens, waterways and architecture connected to its setting. Explore the neighbourhood from brochure concepts to residential plans.
Enquiries handled by New Door, an independent real estate broker.
The brochure vision
The outdoors is part of the story.
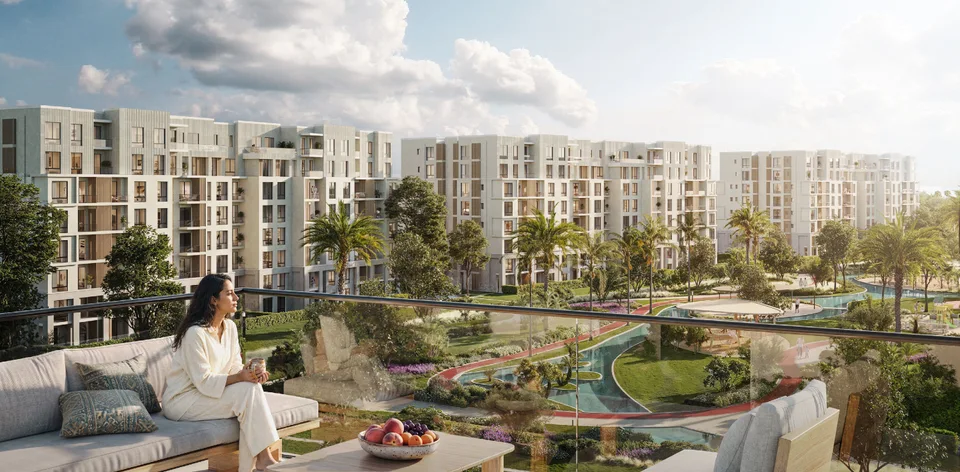
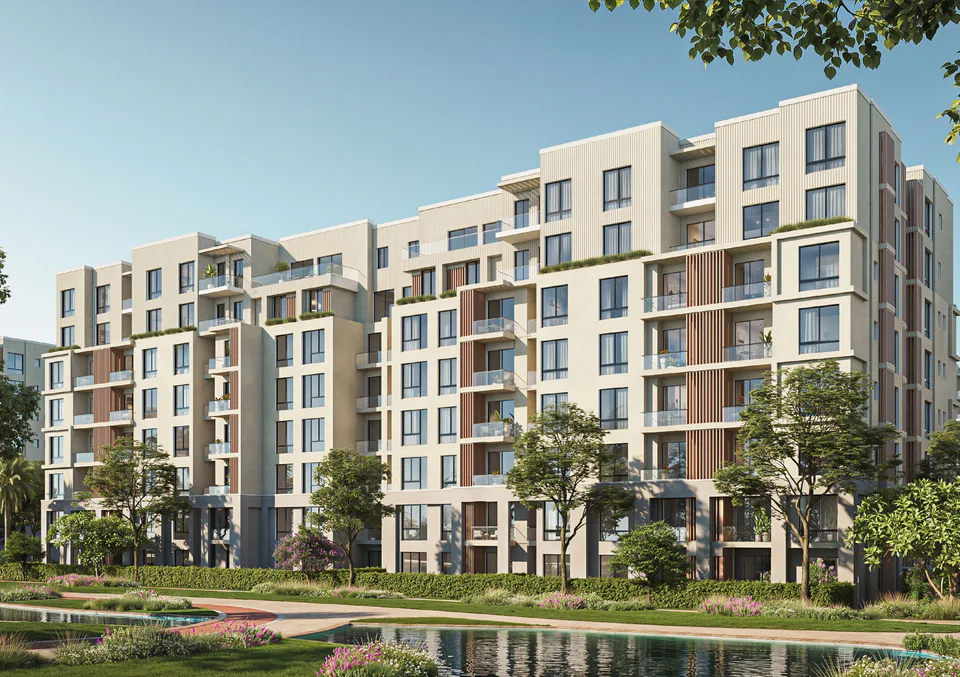
Riverside presents homes around water, green space and walking paths. The brochure describes double-height entrances, generous lobbies, see-through railings and concealed outdoor air-conditioning solutions.
For the buildings, the source describes two lifts per building, underground parking and a refuse-chute system. Confirm final specifications and operation in the relevant documents.
From ground floor to duplex
Choose a layout, before a number.
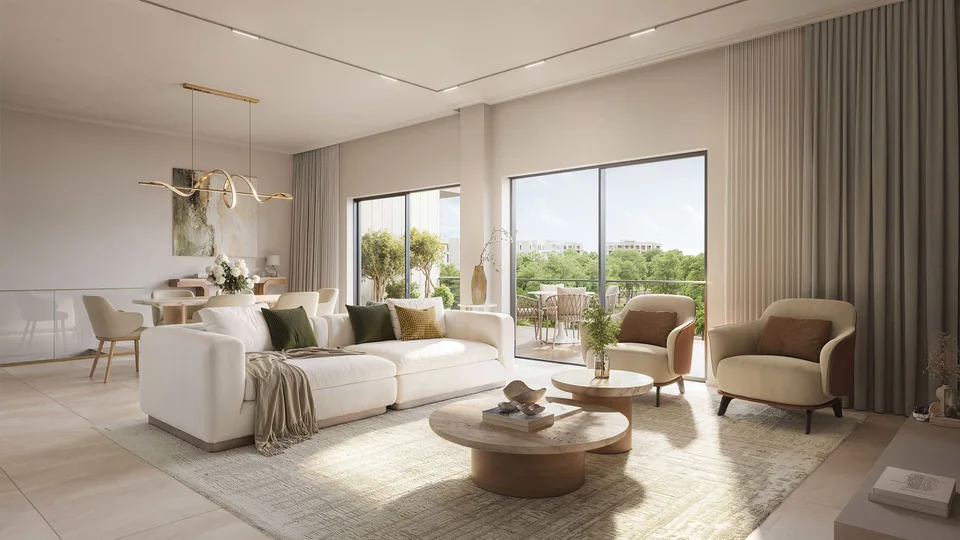
The source describes garden-level apartments and duplexes, upper-floor types and homes with roof terraces. The selected examples here have a documented plan, total area and floor; this does not establish current availability.
The fully finished description relates to the source specification and does not confirm immediate handover. Delivery, charges and payment terms require a current offer.
View the eight example types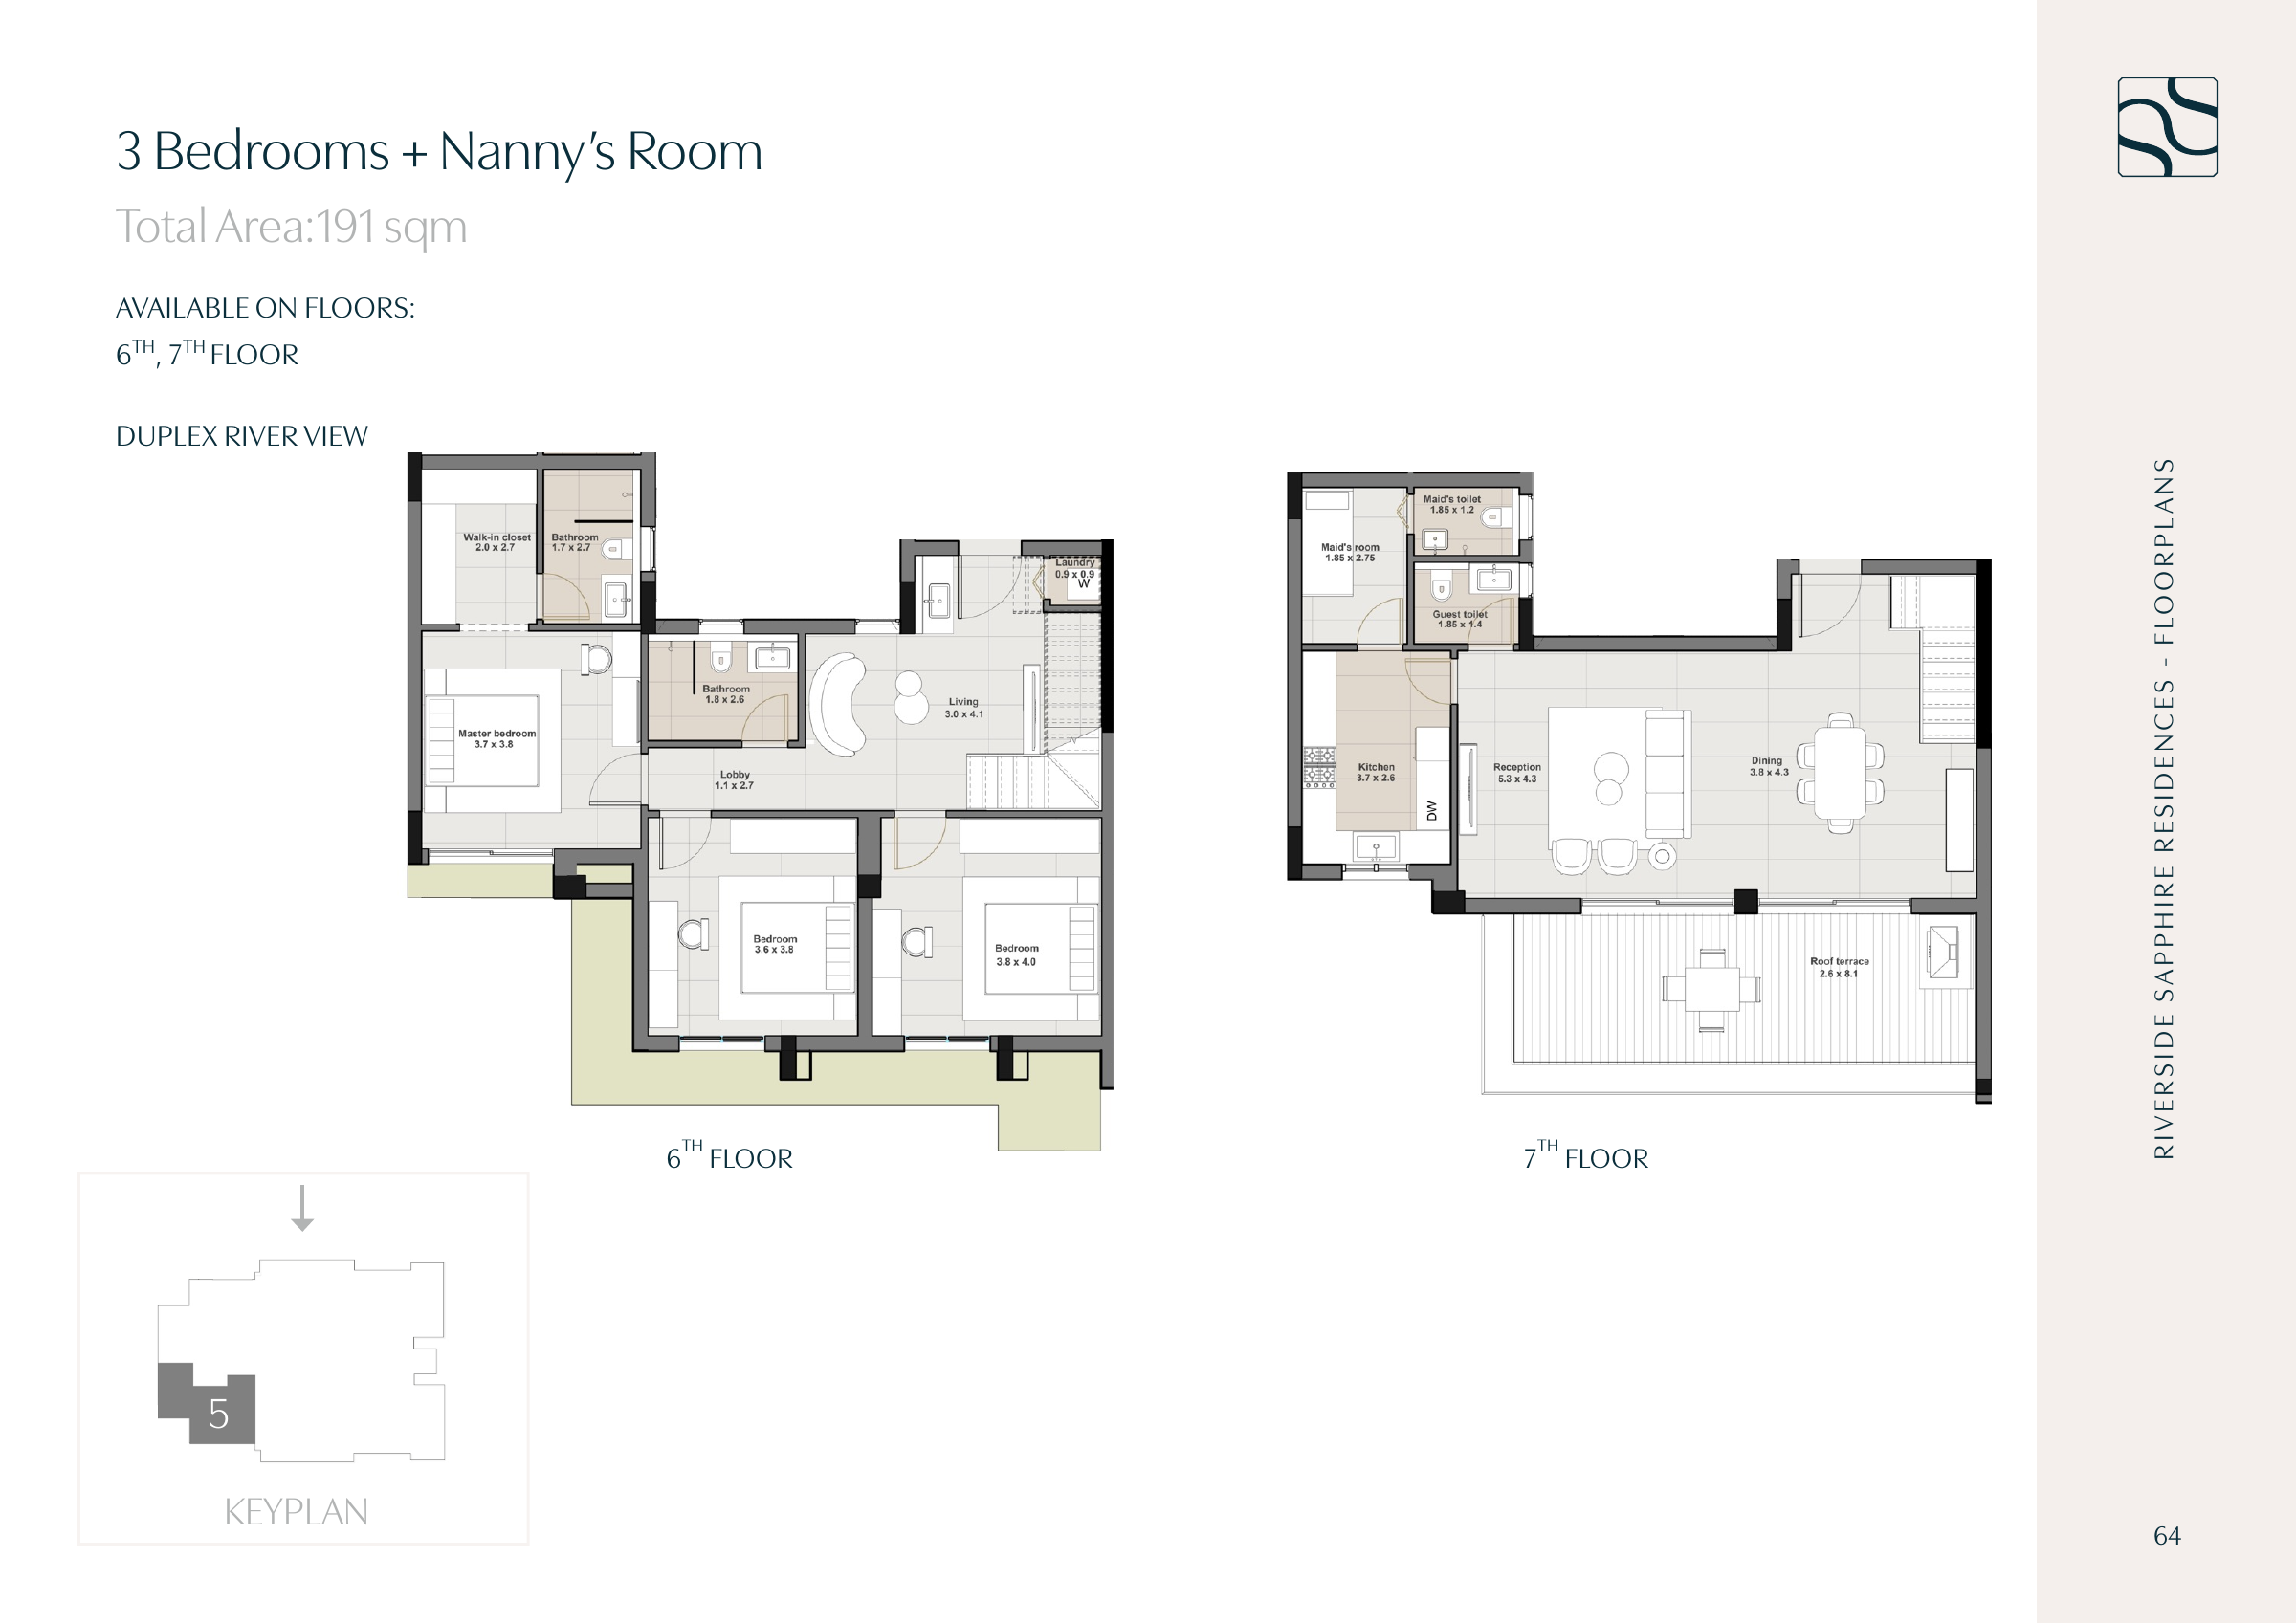
Read the full source
The complete brochure, ready to explore.
69 pages including imagery, plans and disclaimers. Explore the web previews, or download the complete edition when you need it.
Illustrative architectural renderings. Details and areas are approximate and subject to change. Furniture and views are not a handover commitment. Approximate plans and dimensions; see the source disclaimer on page 67.
Your next step
Your next chapter starts with a conversation.
Prices, availability, payment terms and handover dates require current confirmation for the specific unit. These details and images introduce the project; they are not a sales offer.
Enquiries handled by New Door, an independent real estate broker.