
CITYGATE · NEW CAIRO · QATARI DIAR
A wider world. A closer connection.
Explore CityGate in New Cairo, then look closer at Riverside — Sapphire Residences: homes, waterways and open space as presented in the brochure.
Enquiries handled by New Door, an independent real estate broker.
- Project area
- 8.5 million m²
- Residential mix
- Apartments & villas
- Project status
- Ongoing development
The development & the neighbourhood
One city vision. Distinct neighbourhoods.
CityGate is Qatari Diar’s wider development between New Cairo and the New Administrative Capital, with a described mix of apartments and villas. Its plan brings residential districts, open space and planned services into one city vision.
Riverside — Sapphire Residences is one part of that picture. The detailed material shown here belongs to this neighbourhood, rather than every CityGate phase or its inventory.
Read the masterplan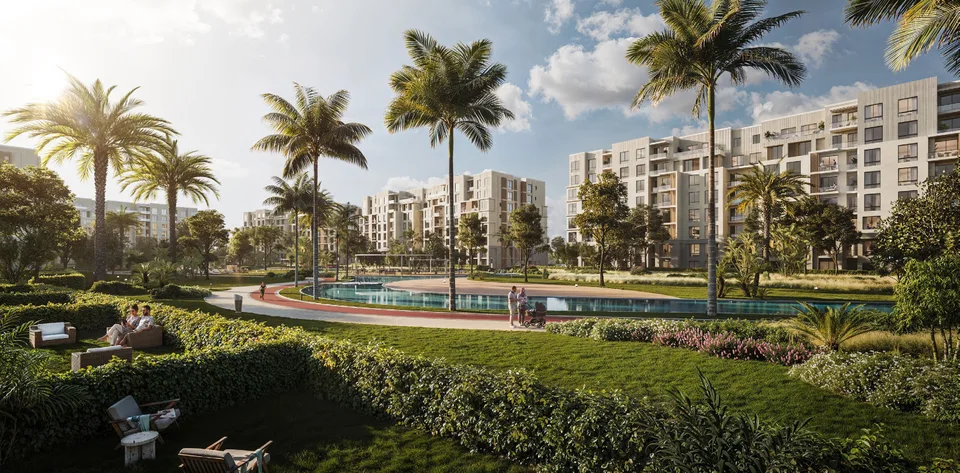
RIVERSIDE — SAPPHIRE RESIDENCES
Water shapes the story.
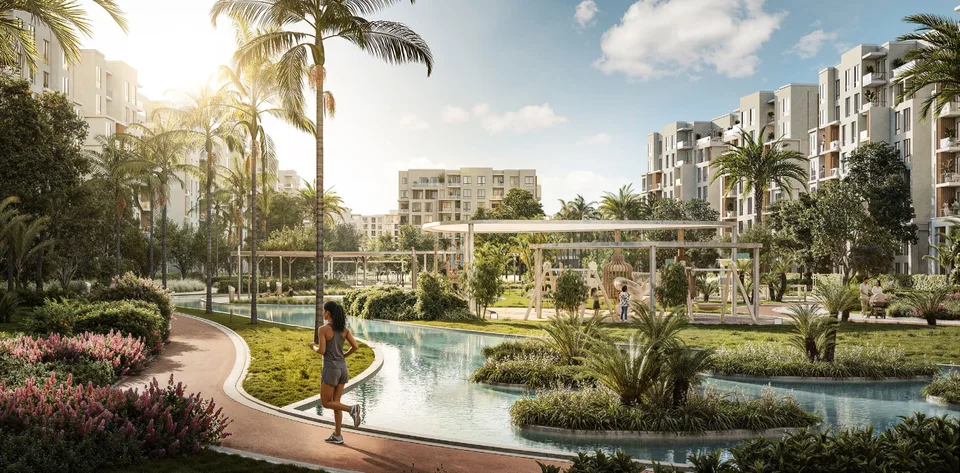
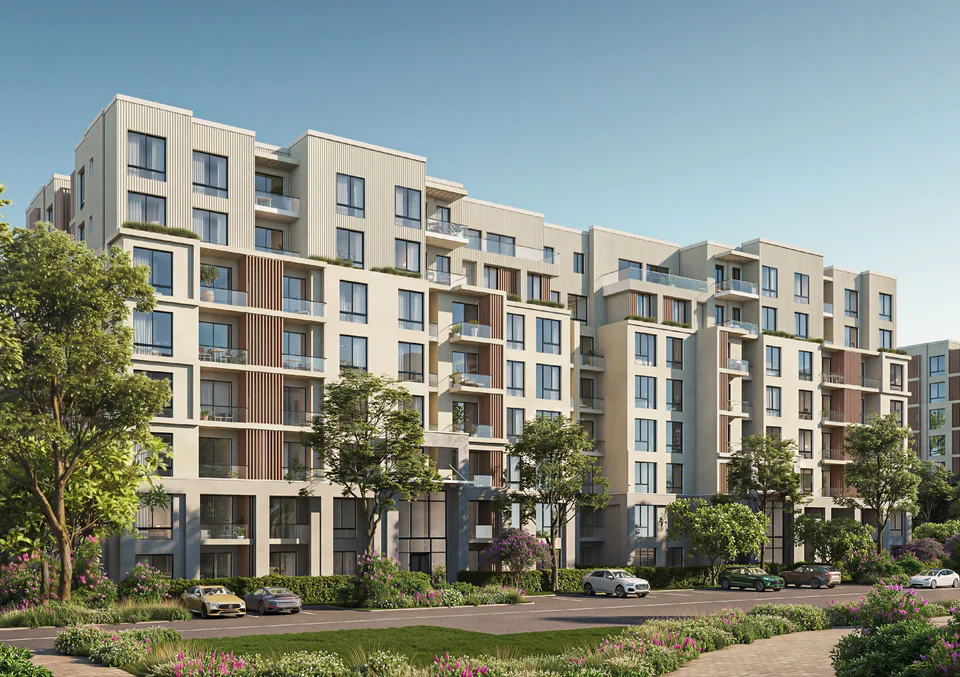
The brochure describes walking routes, gardens and façades connected to water, with tall entrances and generous lobbies. These are design descriptions; operational and handover status need a separate check.
Spaces to live in
Read the layout. Imagine your day.
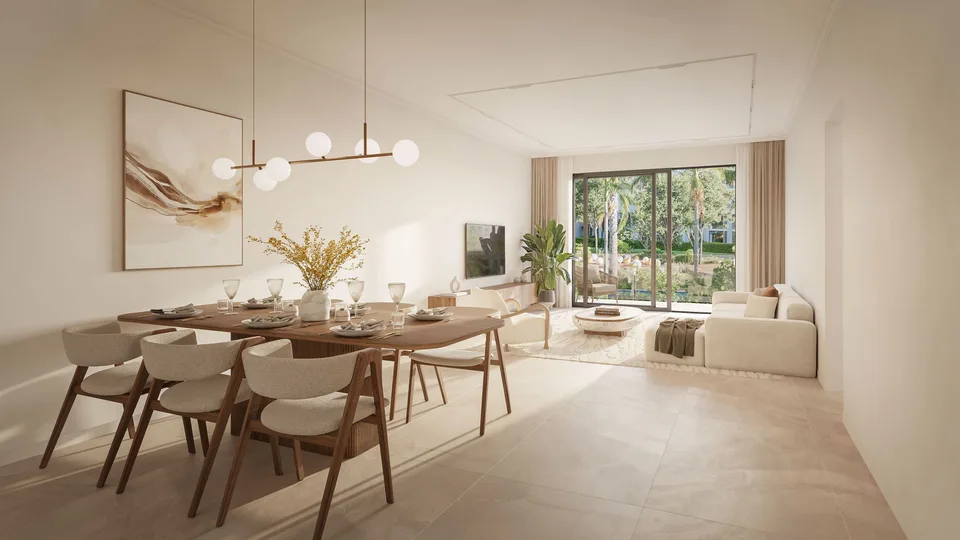
One bedroom, two or three, or a duplex across two levels. Review selected examples with their total area, floor and a zoomable plan for each type.
View residential types & plansBefore the next step
Questions about CityGate
01How are CityGate and Riverside different?
CityGate New Cairo is the wider Qatari Diar development. Riverside — Sapphire Residences is the residential part covered by the supplied brochure’s images and unit plans.
02Does the coloured plan show homes for sale?
No. It shows the Riverside subarea, building labels and F/F′ types. Highlighting is not an availability map and cannot confirm a bookable unit.
03Are Riverside homes ready for handover?
Fully finished is a brochure description, not confirmation of immediate handover. The date and condition require current documentation for the particular home.
04Are the described amenities operating now?
Amenities are presented as part of the project concept or brochure description. Current operation requires separate confirmation; renderings do not establish it.
05Are prices and availability confirmed here?
We do not publish unconfirmed prices or inventory. Request current information for the home you are considering, including total price, payment terms, handover and offer validity.
06Can I enquire from outside Egypt?
Yes. Use your international number with its country code and choose WhatsApp or a phone call. You can agree a suitable time when the conversation starts.
Your next step
Your next chapter starts with a conversation.
Prices, availability, payment terms and handover dates require current confirmation for the specific unit. These details and images introduce the project; they are not a sales offer.
Enquiries handled by New Door, an independent real estate broker.