Homes & open space
The legend identifies apartment and villa districts, parks and golf space within the overall development.
Qatari Diar · Masterplans
Two drawings at different levels: the wider CityGate development, then Riverside — Sapphire Residences. Open each to zoom in and read the detail.
Residential districts, open space and service components across the wider development.
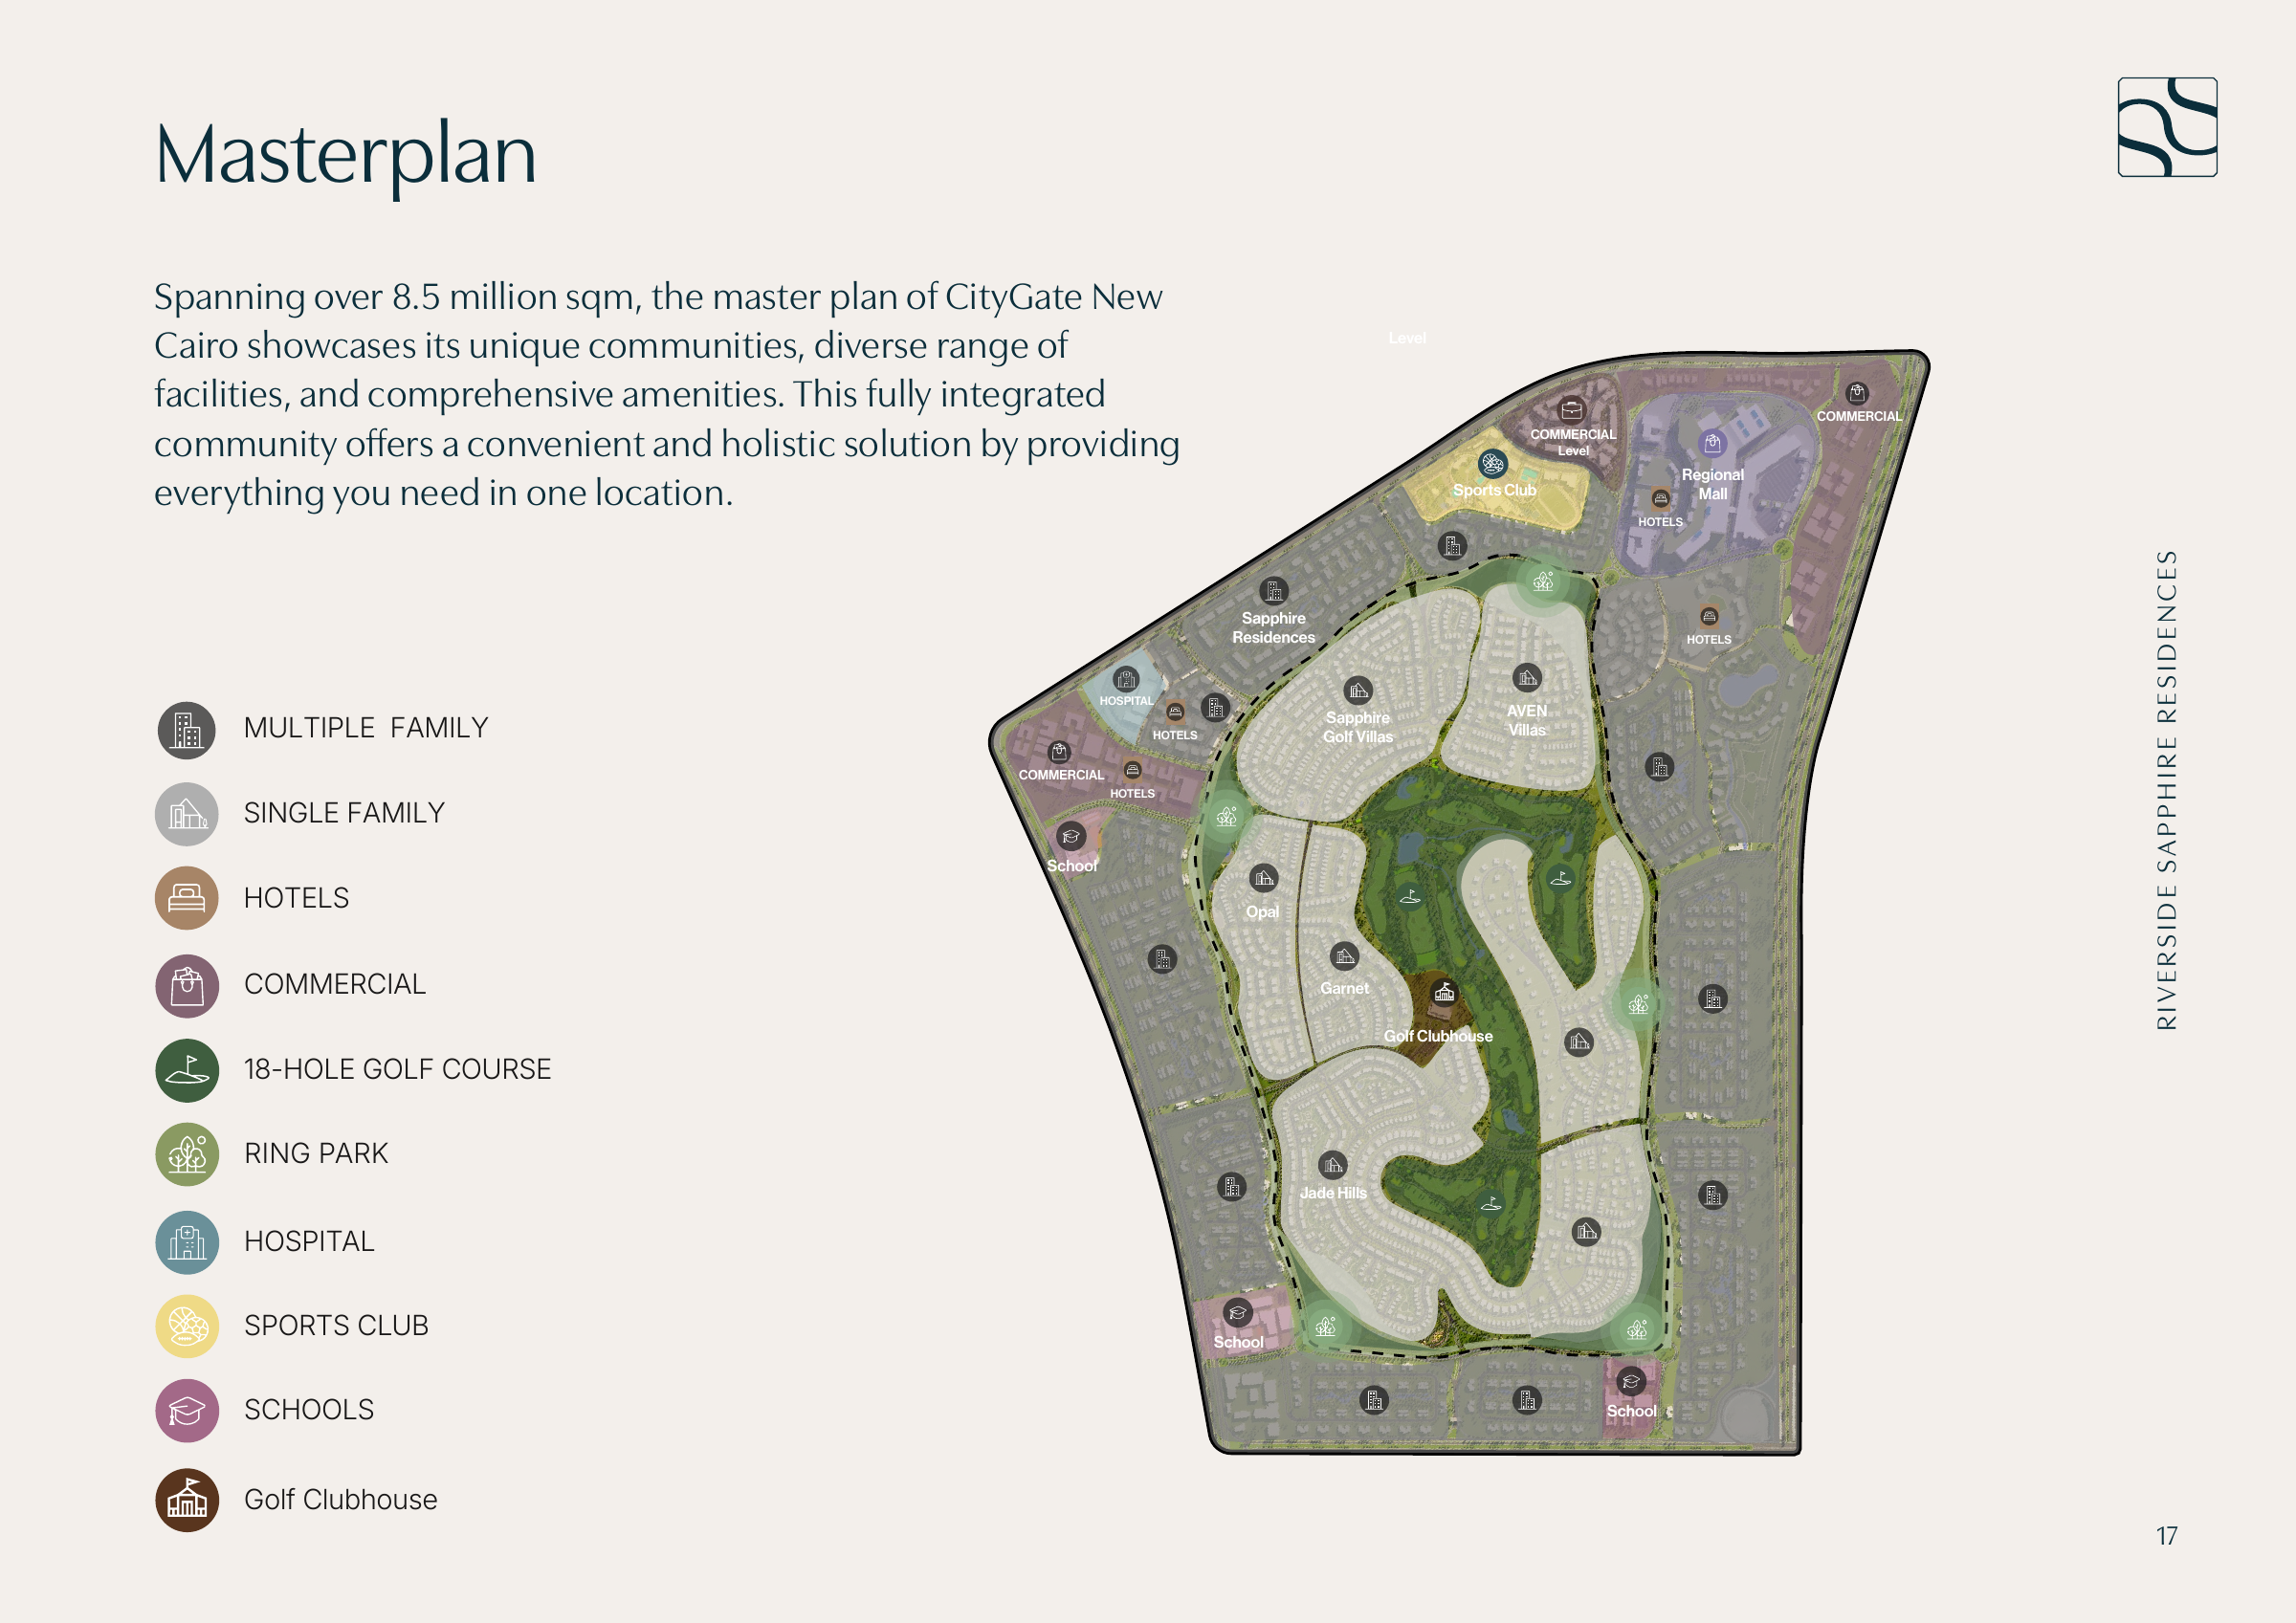
The legend identifies apartment and villa districts, parks and golf space within the overall development.
Categories include schools, a hospital, a club, hotels and commercial space. Check implementation and operation for each component separately.
A closer view of building arrangement, labels and types within the relevant Sapphire Residences area.
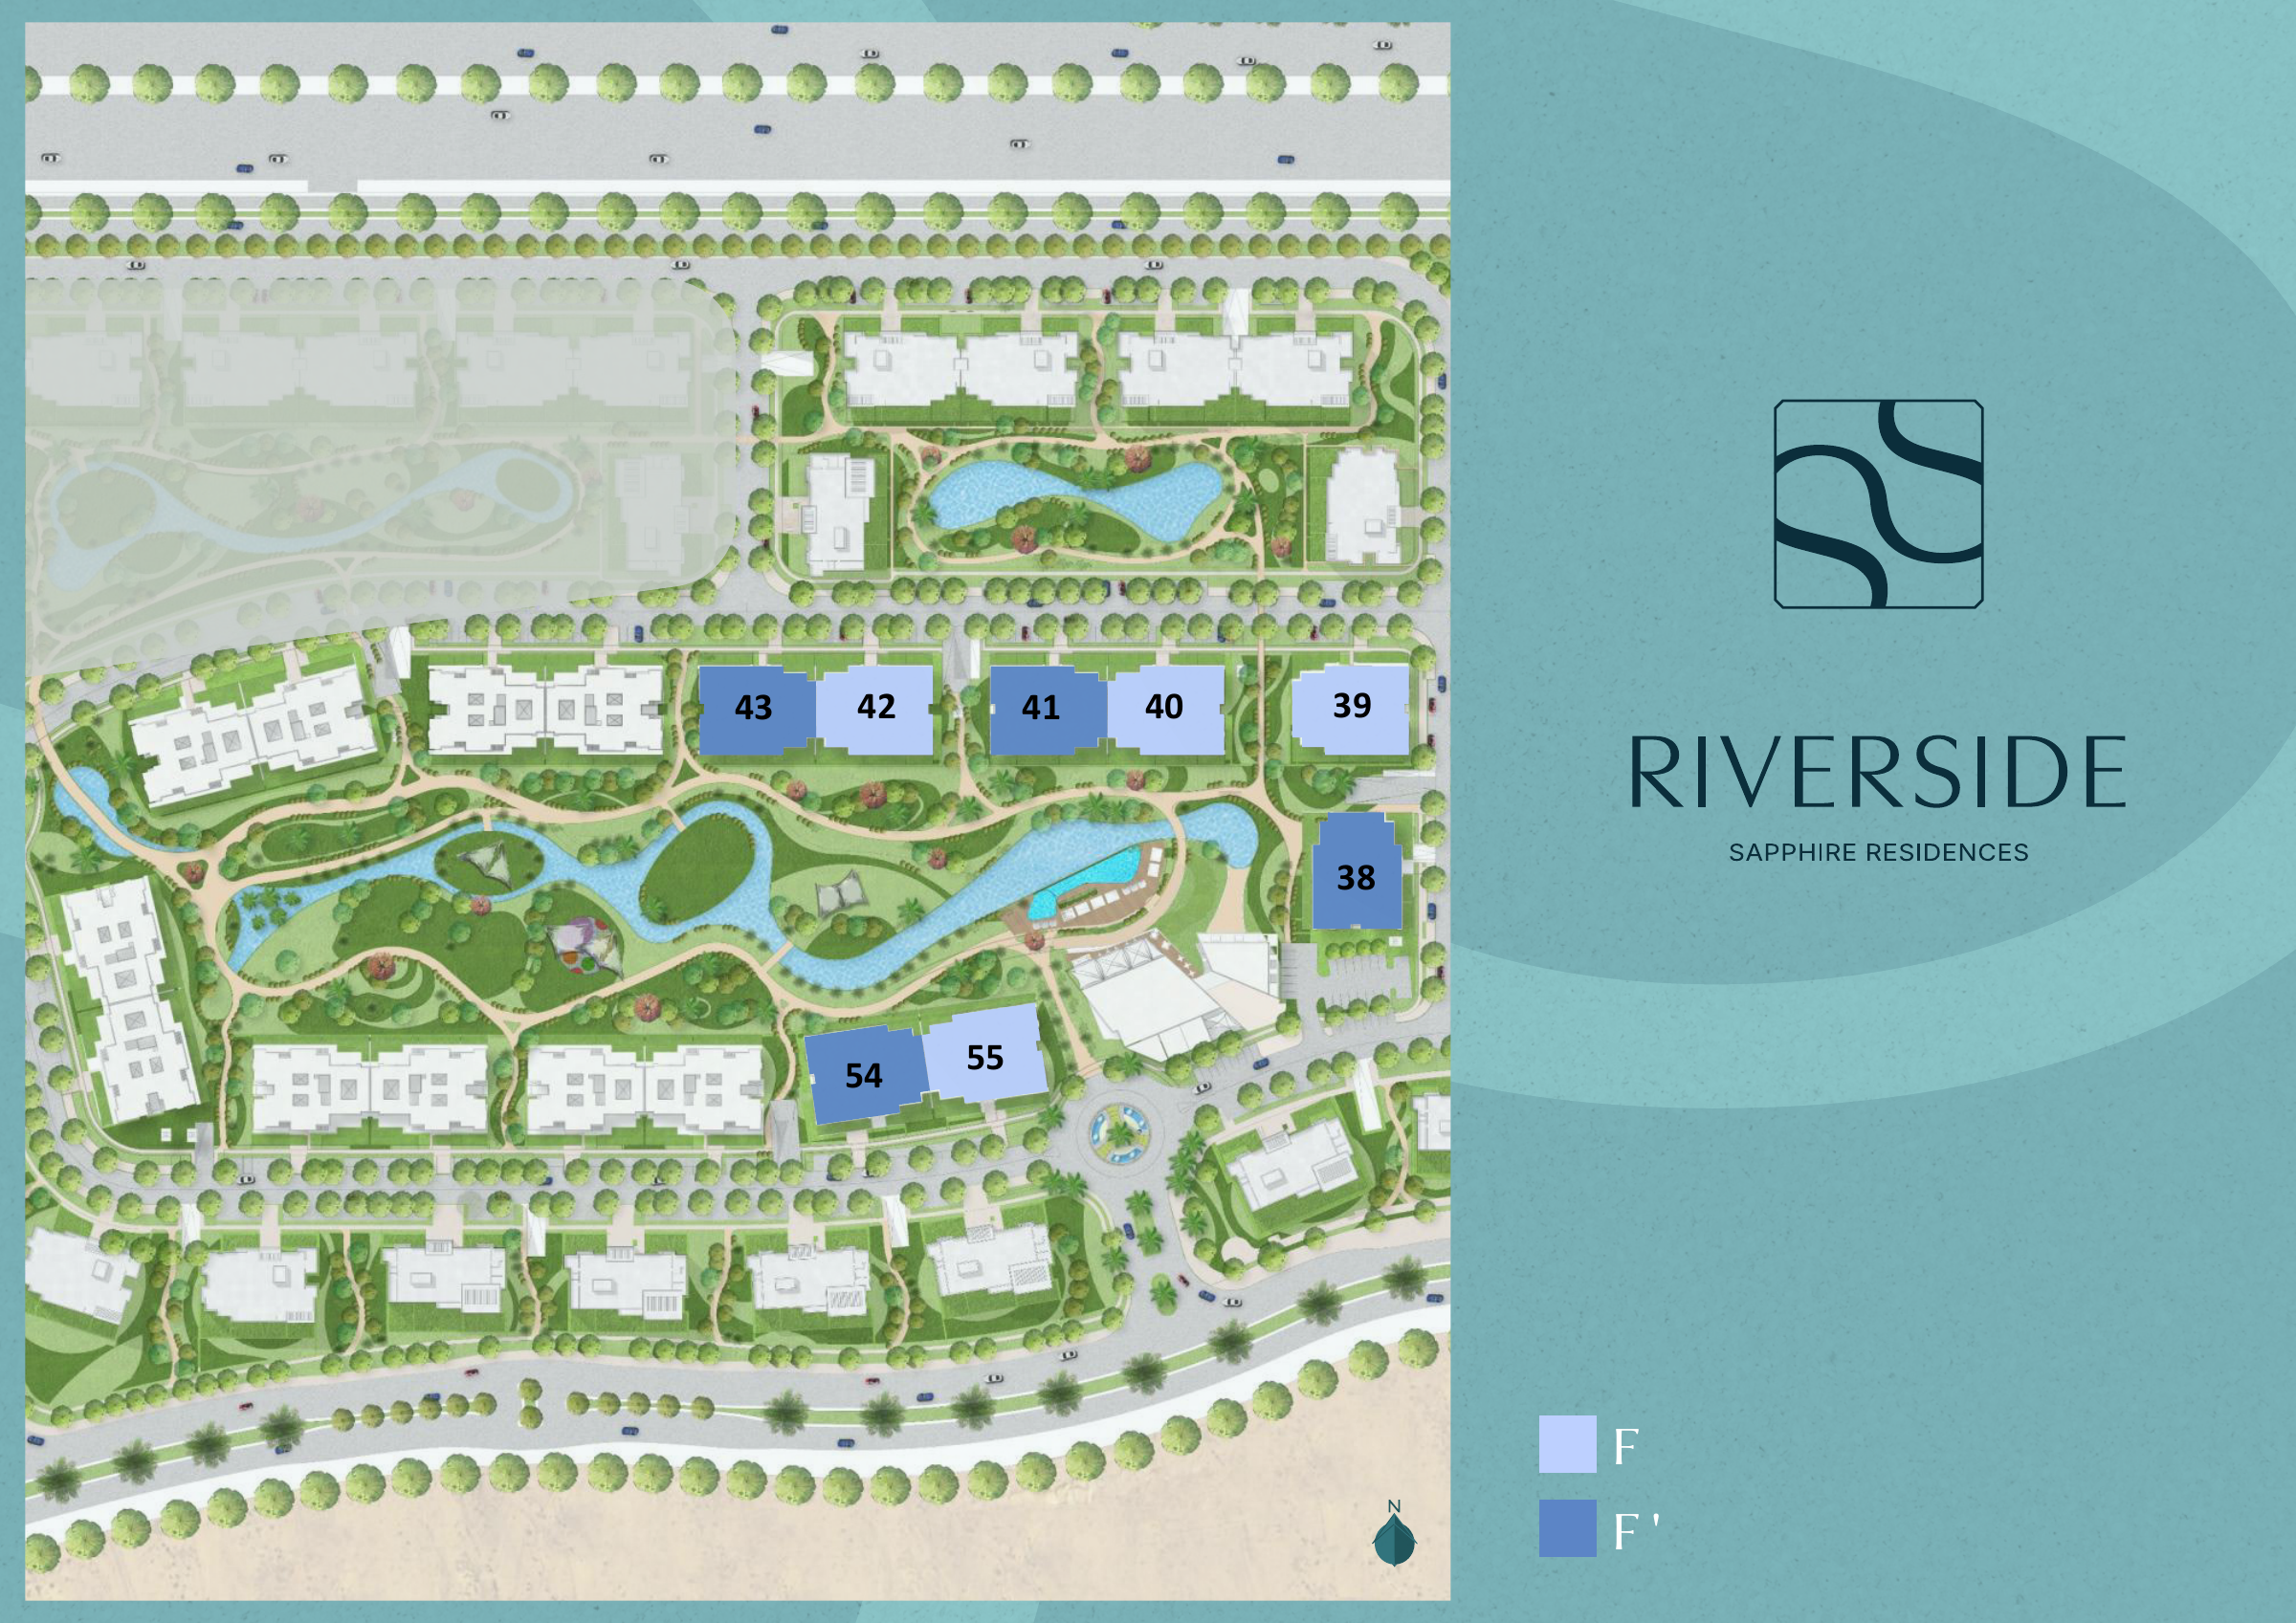
Illustrative architectural renderings. Details and areas are approximate and subject to change. Furniture and views are not a handover commitment. Plans are not binding scale drawings; final details depend on approved documents.
Your next step
Prices, availability, payment terms and handover dates require current confirmation for the specific unit. These details and images introduce the project; they are not a sales offer.
Enquiries handled by New Door, an independent real estate broker.