Finish it your way.
Core & Shell
An option for arranging the interior finish around your needs. Confirm the included works and the specification for your selected apartment.
Enquire about the specificationThe Waterway Developments · Units
Studios and apartments with two finishing options, alongside clinics and offices. Explore areas and specifications, with payment plans for residential apartments and offices.
Studios & apartments
53–195m² residential area range
From studios to apartments, choose a space and finish that fit your needs. This range shows the smallest and largest areas; confirm the bedroom layout, floor and plan for your selected home.
Ask about the right layout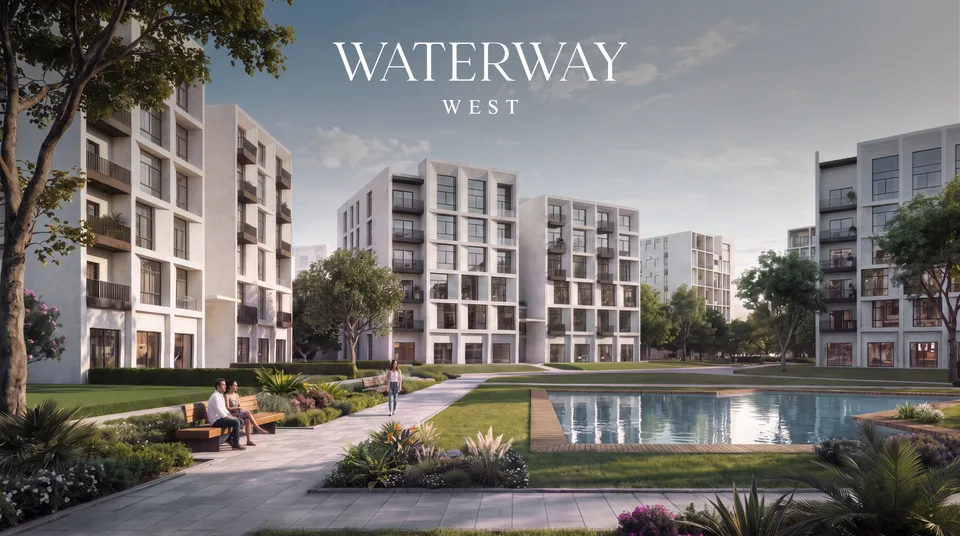
Two finishing options
Choose the finish as carefully as the floor area. Review the apartment specification and what is included at handover.
Finish it your way.
An option for arranging the interior finish around your needs. Confirm the included works and the specification for your selected apartment.
Enquire about the specificationA defined finishing specification.
Apartments with a full finishing specification. Review the included materials and works; fully finished does not mean immediate handover or furnished.
Enquire about the specification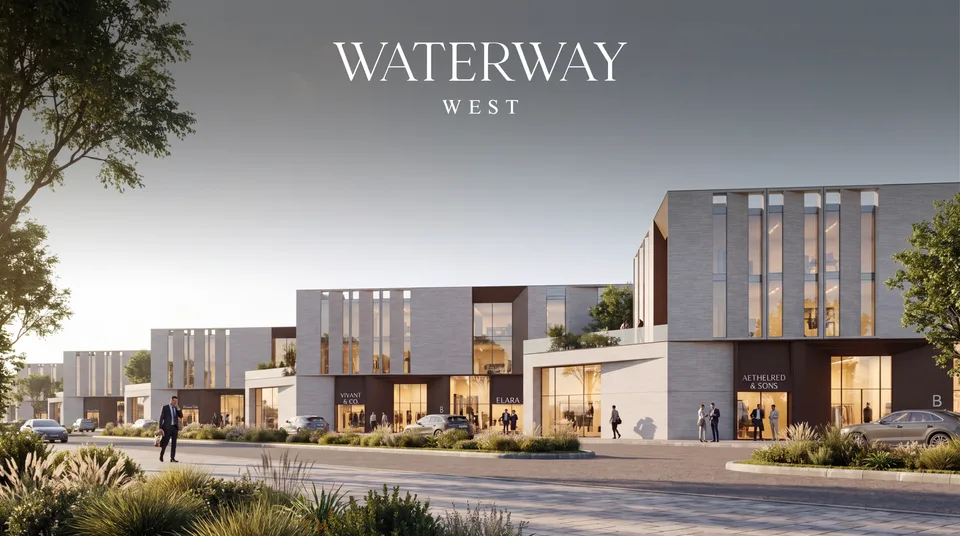
Professional & commercial spaces
Descriptive areas from information supplied on 29 September 2026. Request confirmation of the current area range for your selected space.
Each use has its own areas and specifications, in a component separate from the homes. The project concept also includes retail and service spaces; request their specifications for your intended use.
Confirm each office or clinic’s layout, finish, permitted use, charges and handover. Apartment finishes and plans do not automatically apply to professional, medical or retail space.
Enquire about an office or clinicPayment plans
Options from the supplied project material. Confirm the plan, charges and handover for the selected unit before reserving.
Request the current plan for your unit
Residential payment options
5%starting down payment
Office payment options
5%starting down payment
Your next step
Prices, availability, payment terms and handover dates require current confirmation for the specific unit. These details and images introduce the project; they are not a sales offer.