Finish it your way.
Core & Shell
An option for arranging the interior finish around your needs. Confirm the included works and the specification for your selected apartment.
Enquire about the specificationTHE WATERWAY · WEST
Explore Waterway West studios and apartments from 53 to 195 m², with Core & Shell and Fully Finished options. Compare areas and specifications, then request current pricing and payment details for your selected home.
The Waterway Developments
Before you enquire
This page is not a live price list or inventory. Choose a home type and area, then request its total price, payment schedule, handover date and offer validity before deciding. Example plans do not confirm a bookable home.
Two finishing options
Choose the finish as carefully as the floor area. Review the apartment specification and what is included at handover.
Finish it your way.
An option for arranging the interior finish around your needs. Confirm the included works and the specification for your selected apartment.
Enquire about the specificationA defined finishing specification.
Apartments with a full finishing specification. Review the included materials and works; fully finished does not mean immediate handover or furnished.
Enquire about the specification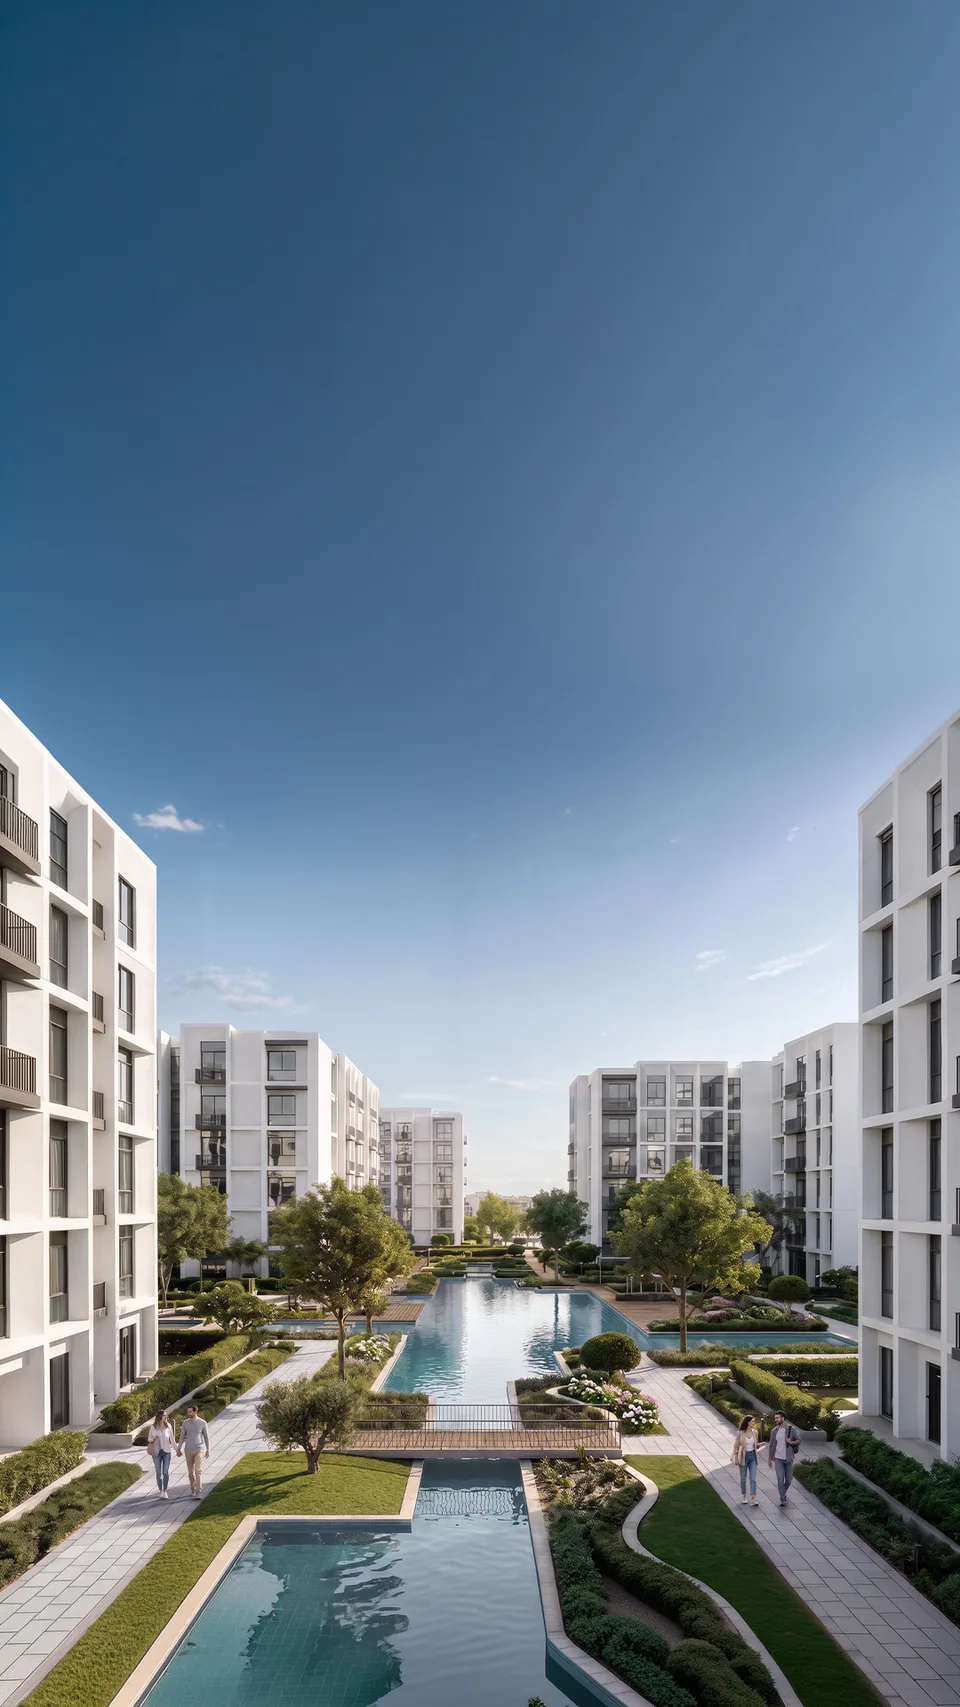
The West character
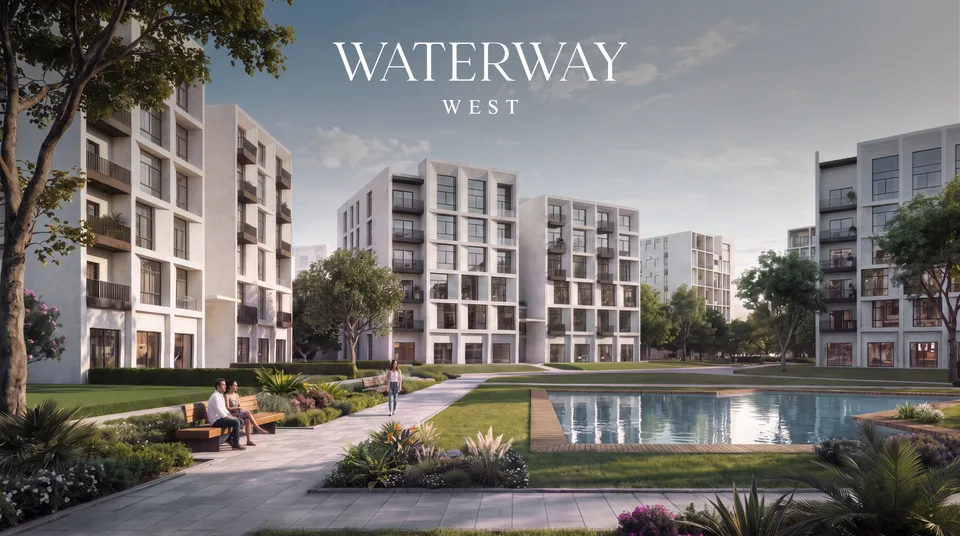
The supplied visuals show strong horizontal façades, terraces and a planted water setting. The visual concept combines contemporary homes with shared outdoor space, while the details of each home deserve a closer review.
Apartment finishing options vary, while the project material describes waterways, gardens, a gym and a pool. Confirm amenity operation and handover when choosing a unit.
Explore the available viewsA mixed-use concept
The supplied project information describes homes, clinics, offices, retail and a hotel within the wider concept. The scope and operational timing of each component should be checked before relying on it in a purchase decision.
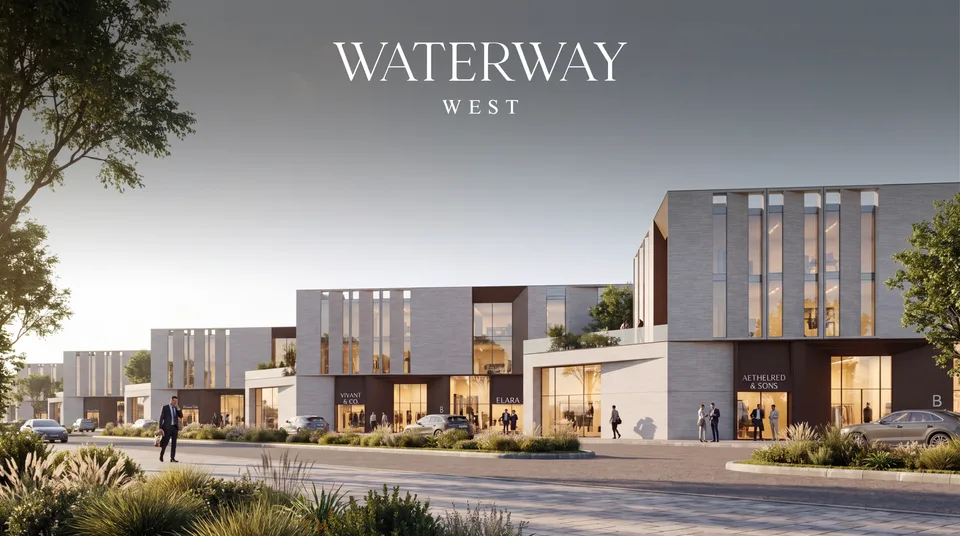
Illustrative commercial rendering. Brand names shown do not establish tenancy or operation.
Explore clinics & officesFor living and working
Begin with a home or a professional space. Explore the area range, two finishing options and location map, then review the payment plan for your selected use.
Payment plans
Options from the supplied project material. Confirm the plan, charges and handover for the selected unit before reserving.
Request the current plan for your unit
Residential payment options
5%starting down payment
Office payment options
5%starting down payment
Before the next step
The gallery uses renderings associated with Waterway West in its recovered materials. Images of Waterway New Cairo, coastal developments and other projects are not presented as West.
Studios and apartments with Core & Shell and Fully Finished options. The units page shows the smallest and largest areas; confirm the bedroom layout, plan and handover specification for your selected home.
We show down-payment options, instalment terms and additional payments by use, without published prices. Each option includes the initial and any three-month payment; request current unit terms before reserving, and separate terms for clinics or retail.
The location page includes an enlarged view of the supplied project illustration. Request the meeting point and suitable entrance when arranging a viewing; the illustration does not establish the visitor gate.
Yes. Use your international number with its country code and choose WhatsApp or a phone call. You can agree a suitable time when the conversation starts.
Project images shown here are architectural renderings from the available materials, not evidence of current construction or handover. We label them and distinguish them from plans and commercial information.
Your next step
Prices, availability, payment terms and handover dates require current confirmation for the specific unit. These details and images introduce the project; they are not a sales offer.