One bedroom
62 m²
Average built-up area (BUA)
SOLANA EAST / ORA DEVELOPERS
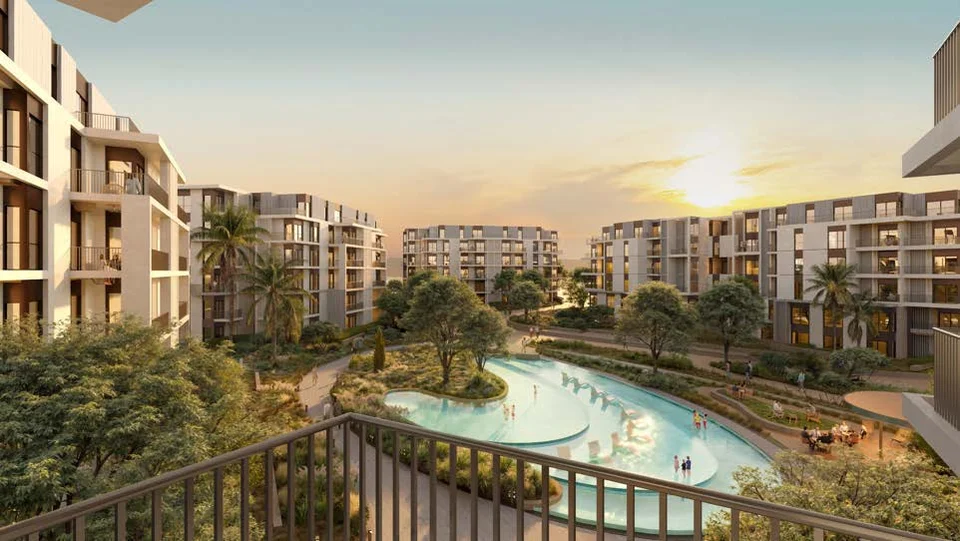
The multifamily neighbourhood
The East Living brochure introduces different building compositions and apartment, loft, duplex and penthouse concepts. A useful comparison starts with the building, floor and room layout, then the scope of the current offer.
Illustrative architectural renderings. Details and areas are approximate and subject to change. Furniture and views are not a handover commitment.
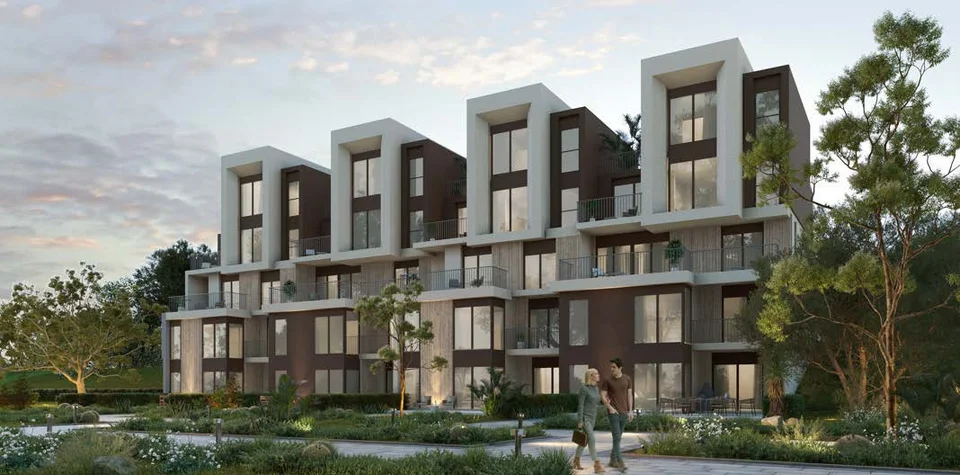
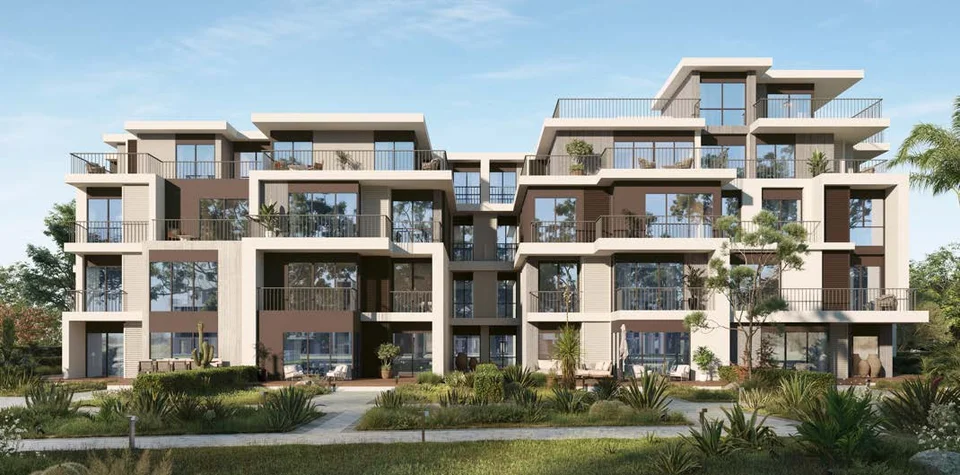
GARDINN AT SOLANA EAST
Explore Gardinn apartments within Solana East, with a choice of indicative sizes and a defined finish. Start with the home type that suits you, then request the specification and current availability for the individual unit.
62 m²
Average built-up area (BUA)
97 m²
Average built-up area (BUA)
108 m²
Average built-up area (BUA)
130 m²
Average built-up area (BUA)
These are the average areas listed in the factsheet, not the project’s minimum and maximum sizes or a list of available units. The nanny room is separate from the bedroom count. The East Living plans below are different examples, not Gardinn floorplans.
The finish
Kitchen cabinets are excluded.
The factsheet describes Gardinn as serviced apartments. Confirm the service package, management scope and handover specification in the offer and contract; this does not establish that furniture is included or that handover is immediate.
Payment outline
Request a written offer with current payments and terms for your chosen unit.
Amenities described in the factsheet; their inclusion does not establish that they are operating. Confirm their status and access arrangements when enquiring.
Two brochure examples
BUILDING D / A2
First floor
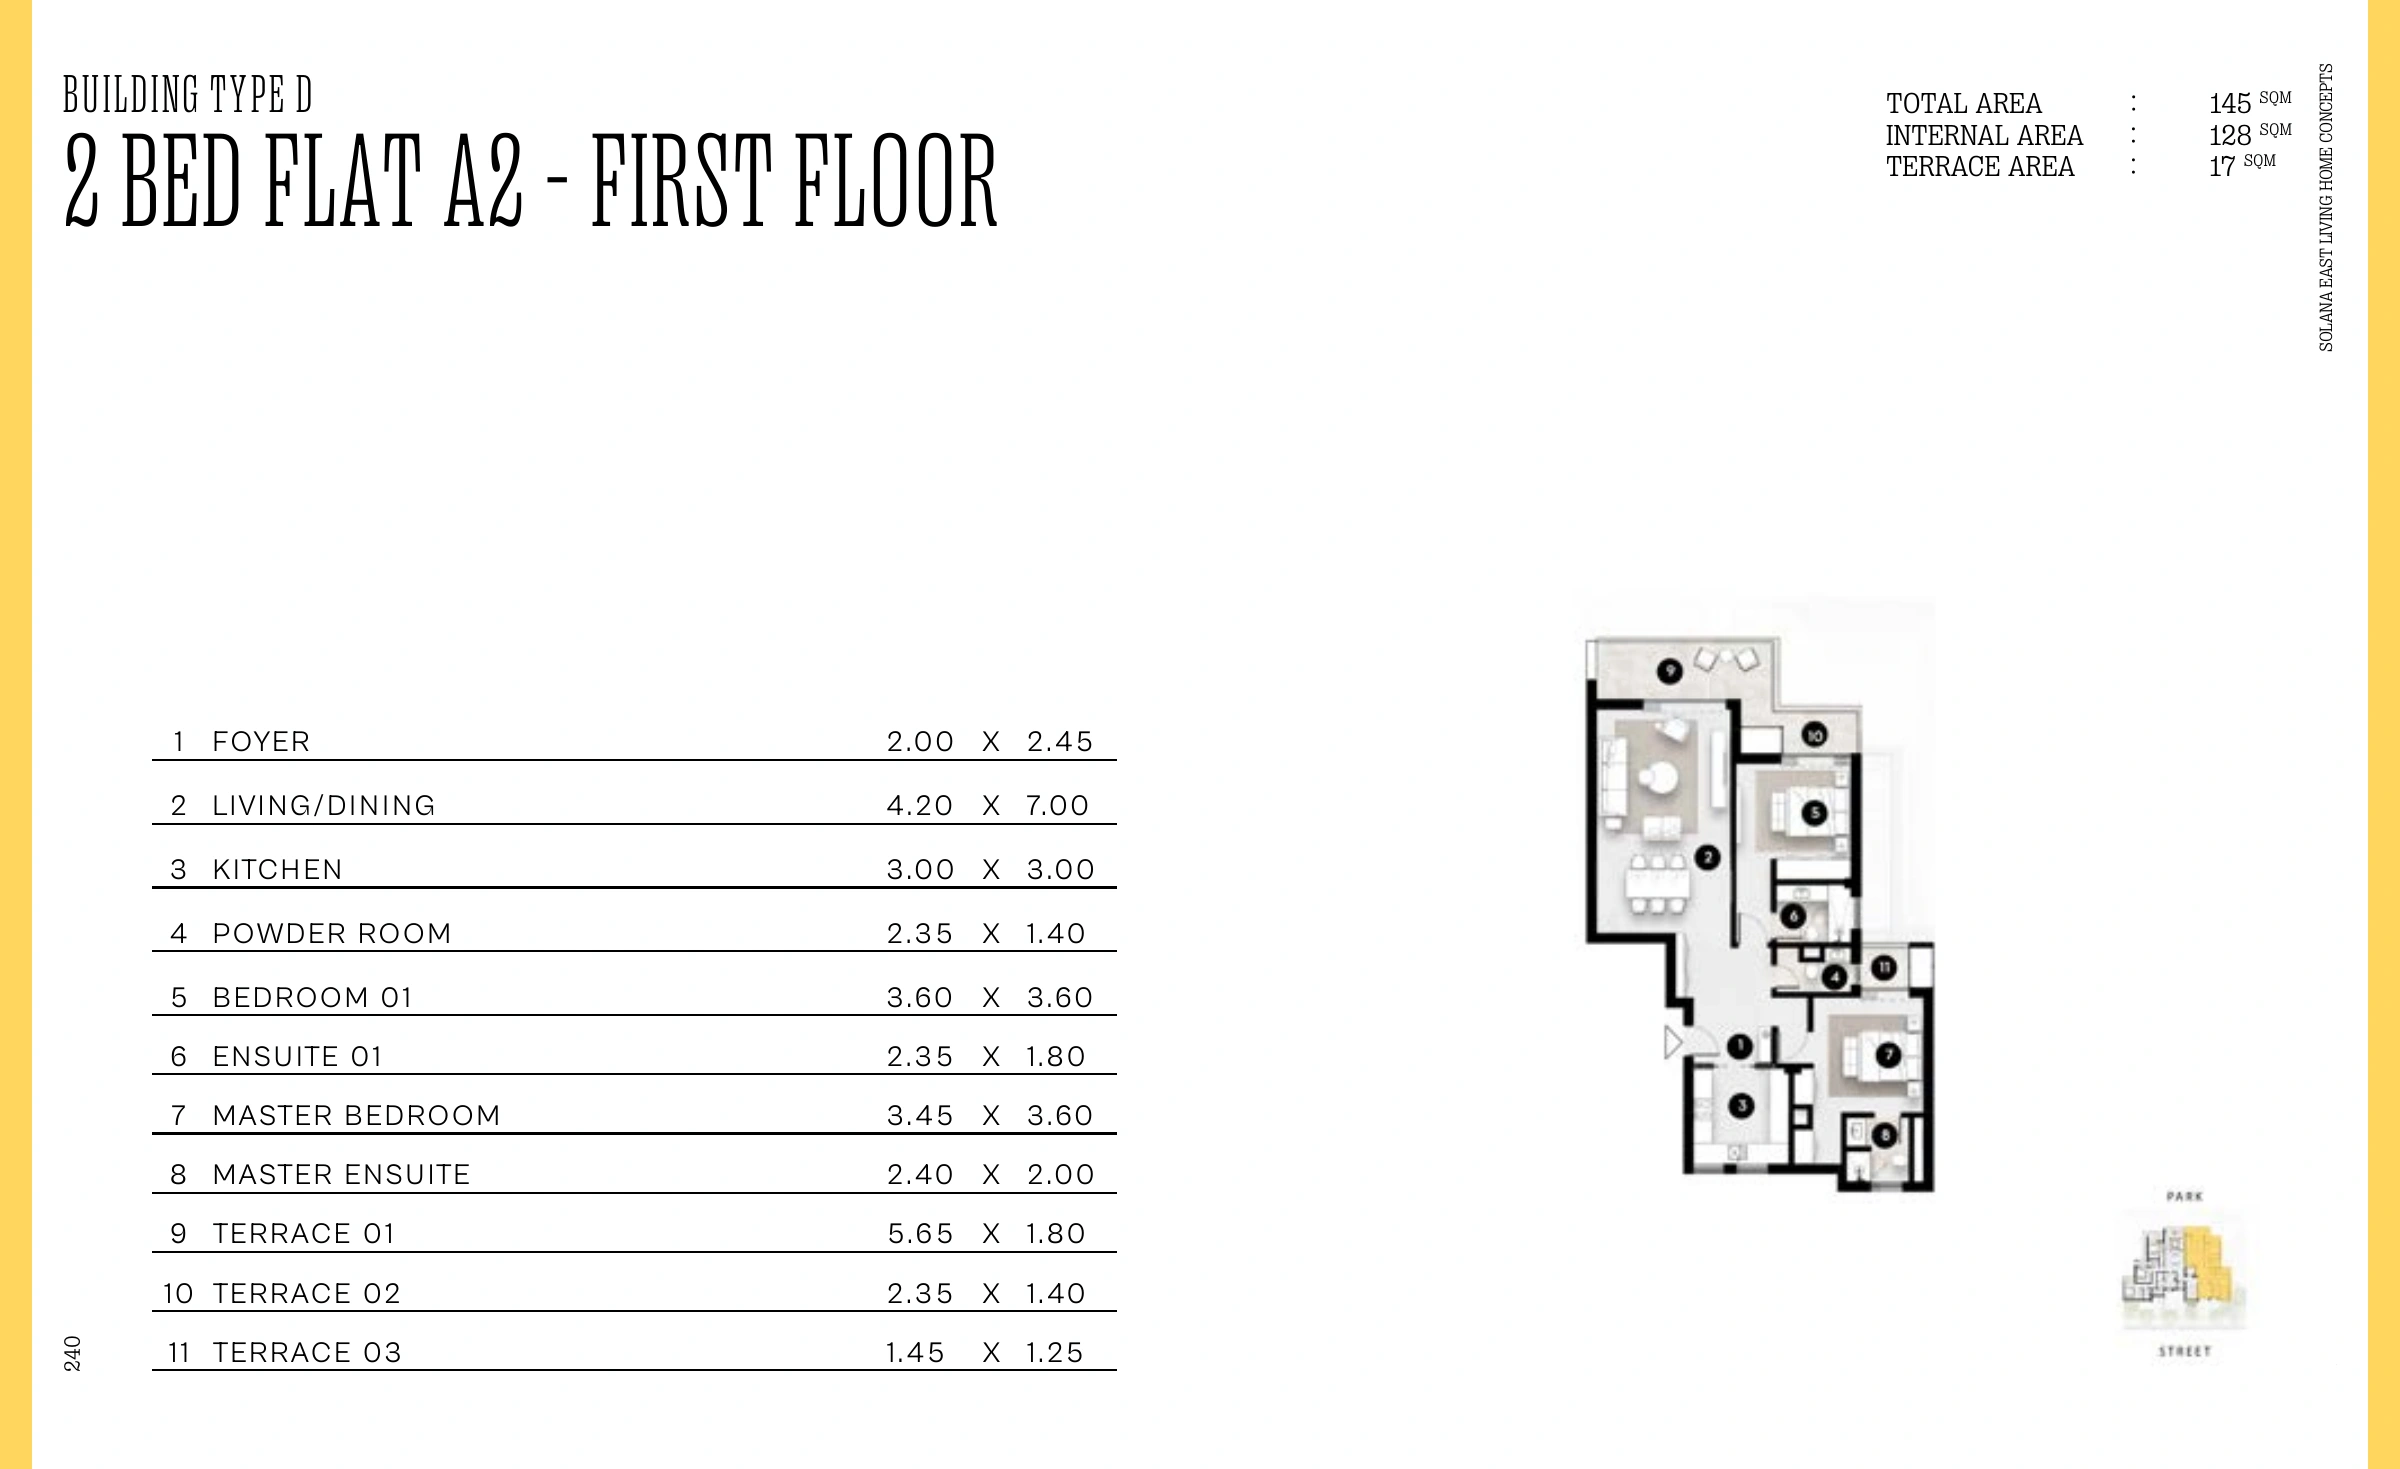
A design example, not an available listing or confirmed reservation. Total area includes terraces as described in the brochure.
Ask about this home typeBUILDING E / E1
First floor · service room with bathroom
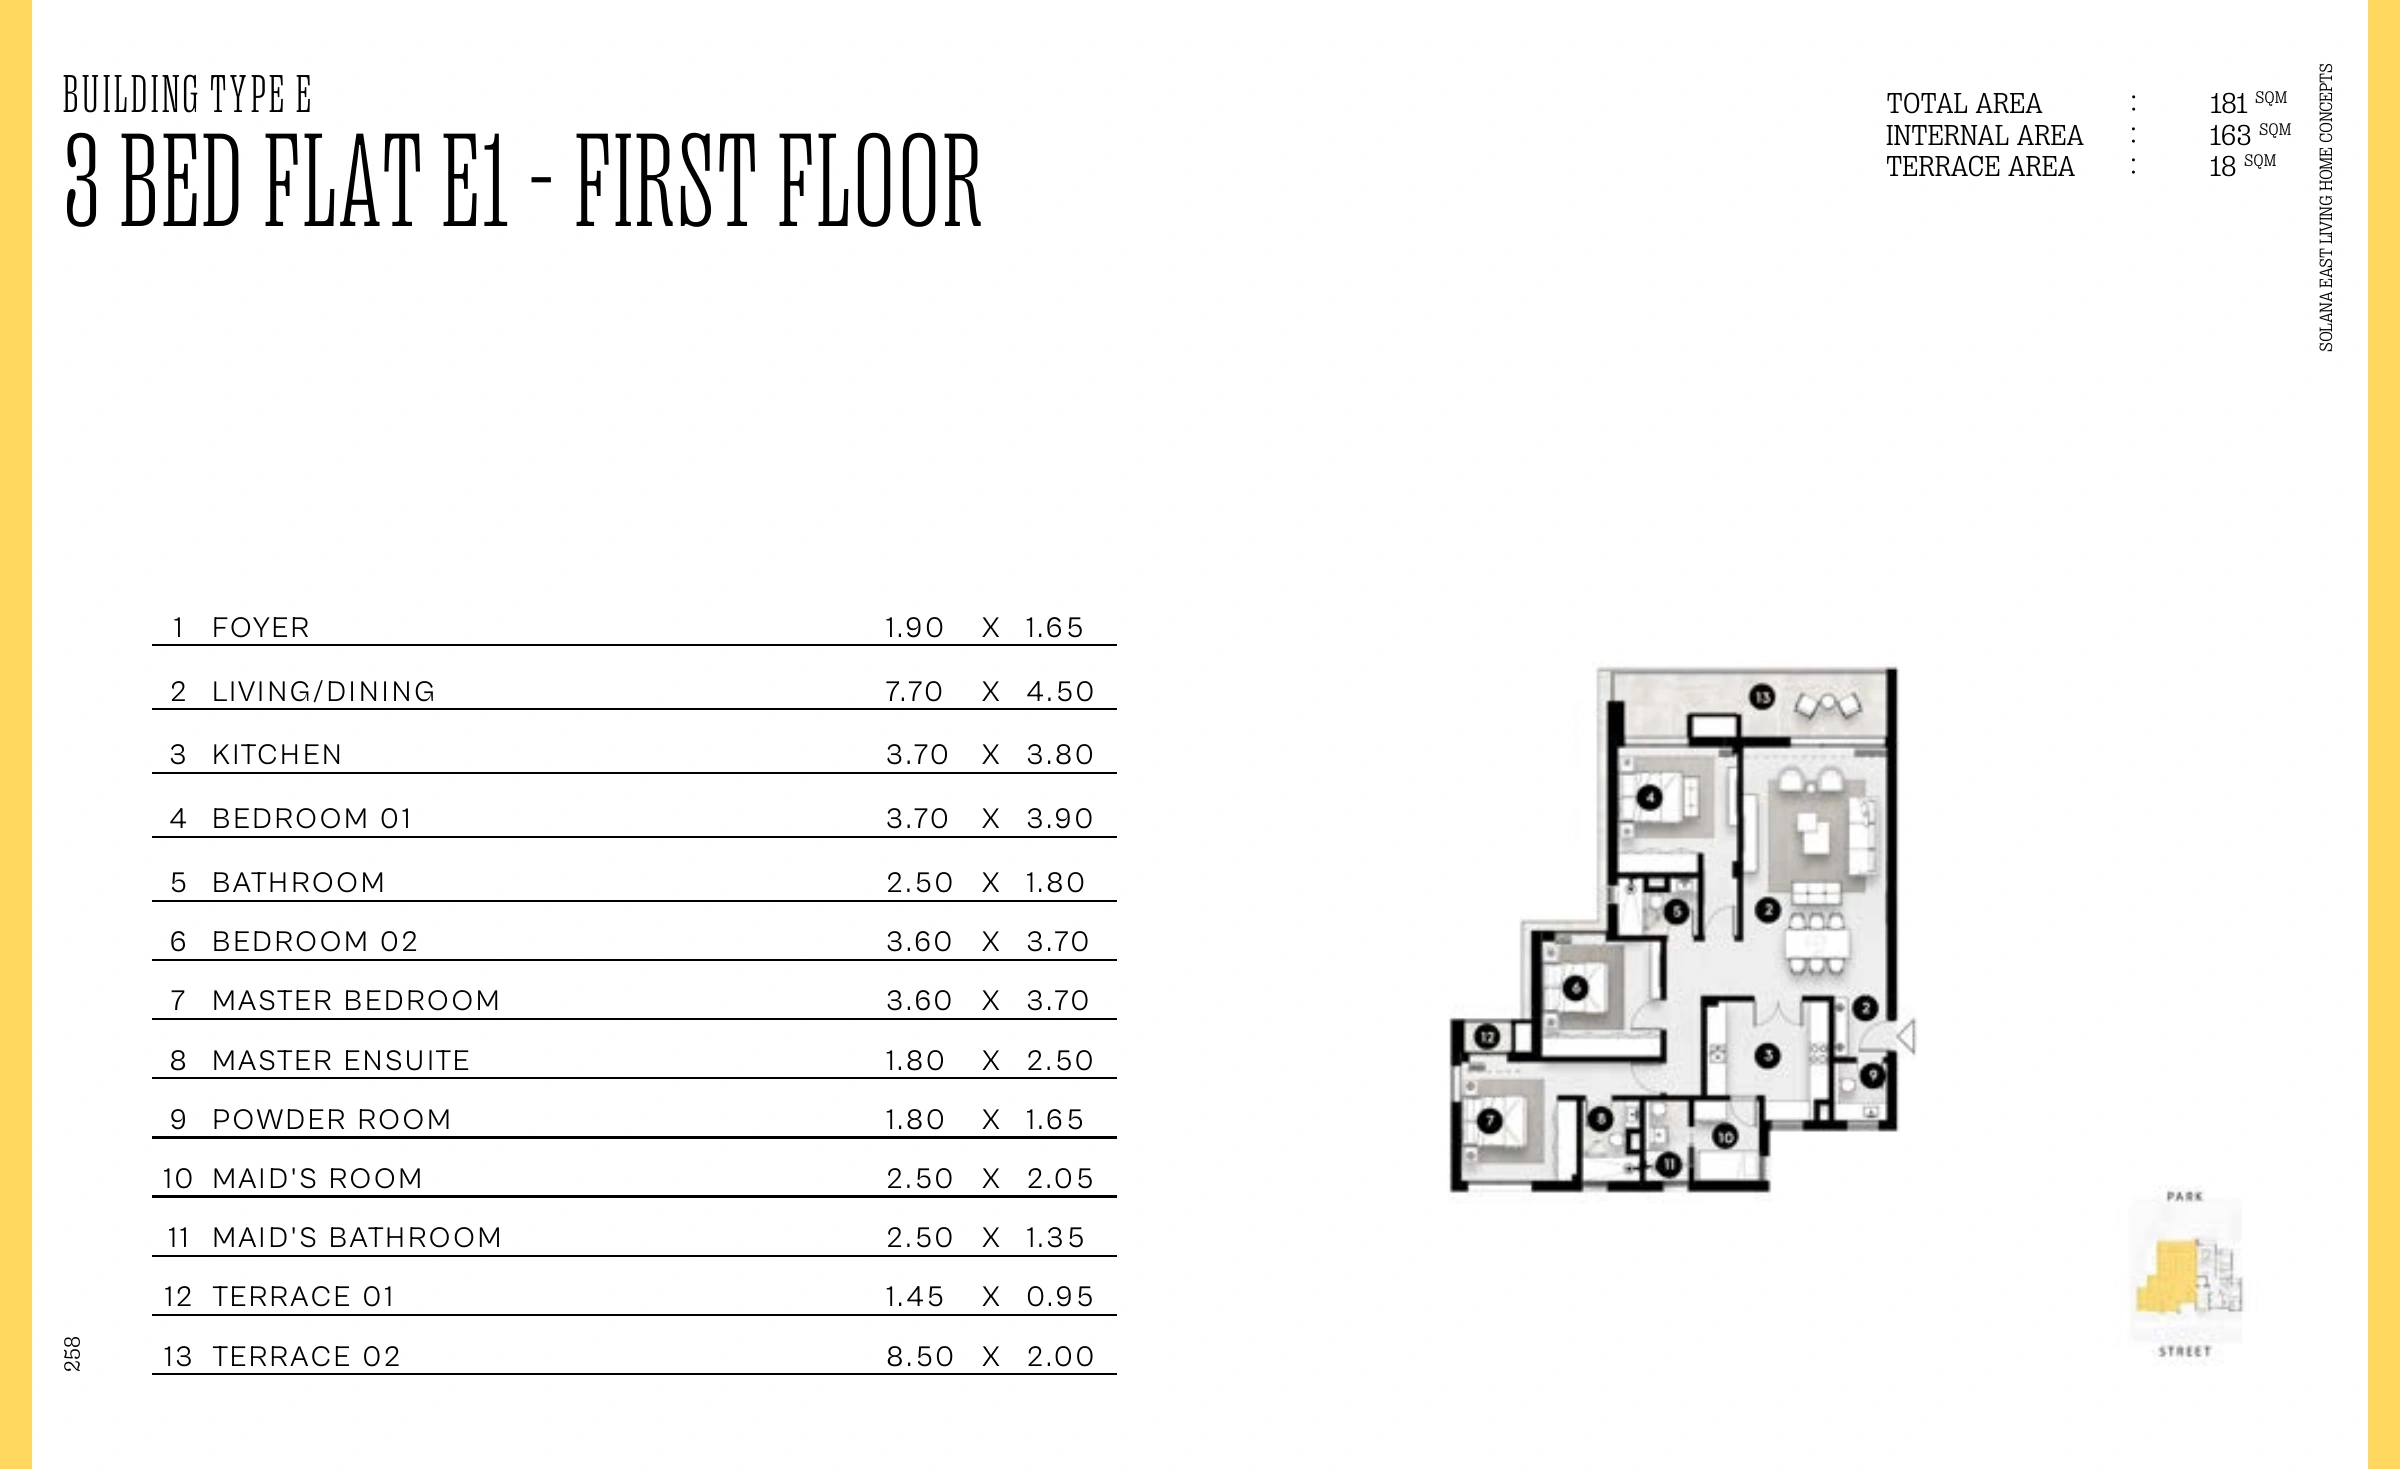
A design example, not an available listing or confirmed reservation. Total area includes terraces as described in the brochure.
Ask about this home typeRead the building position
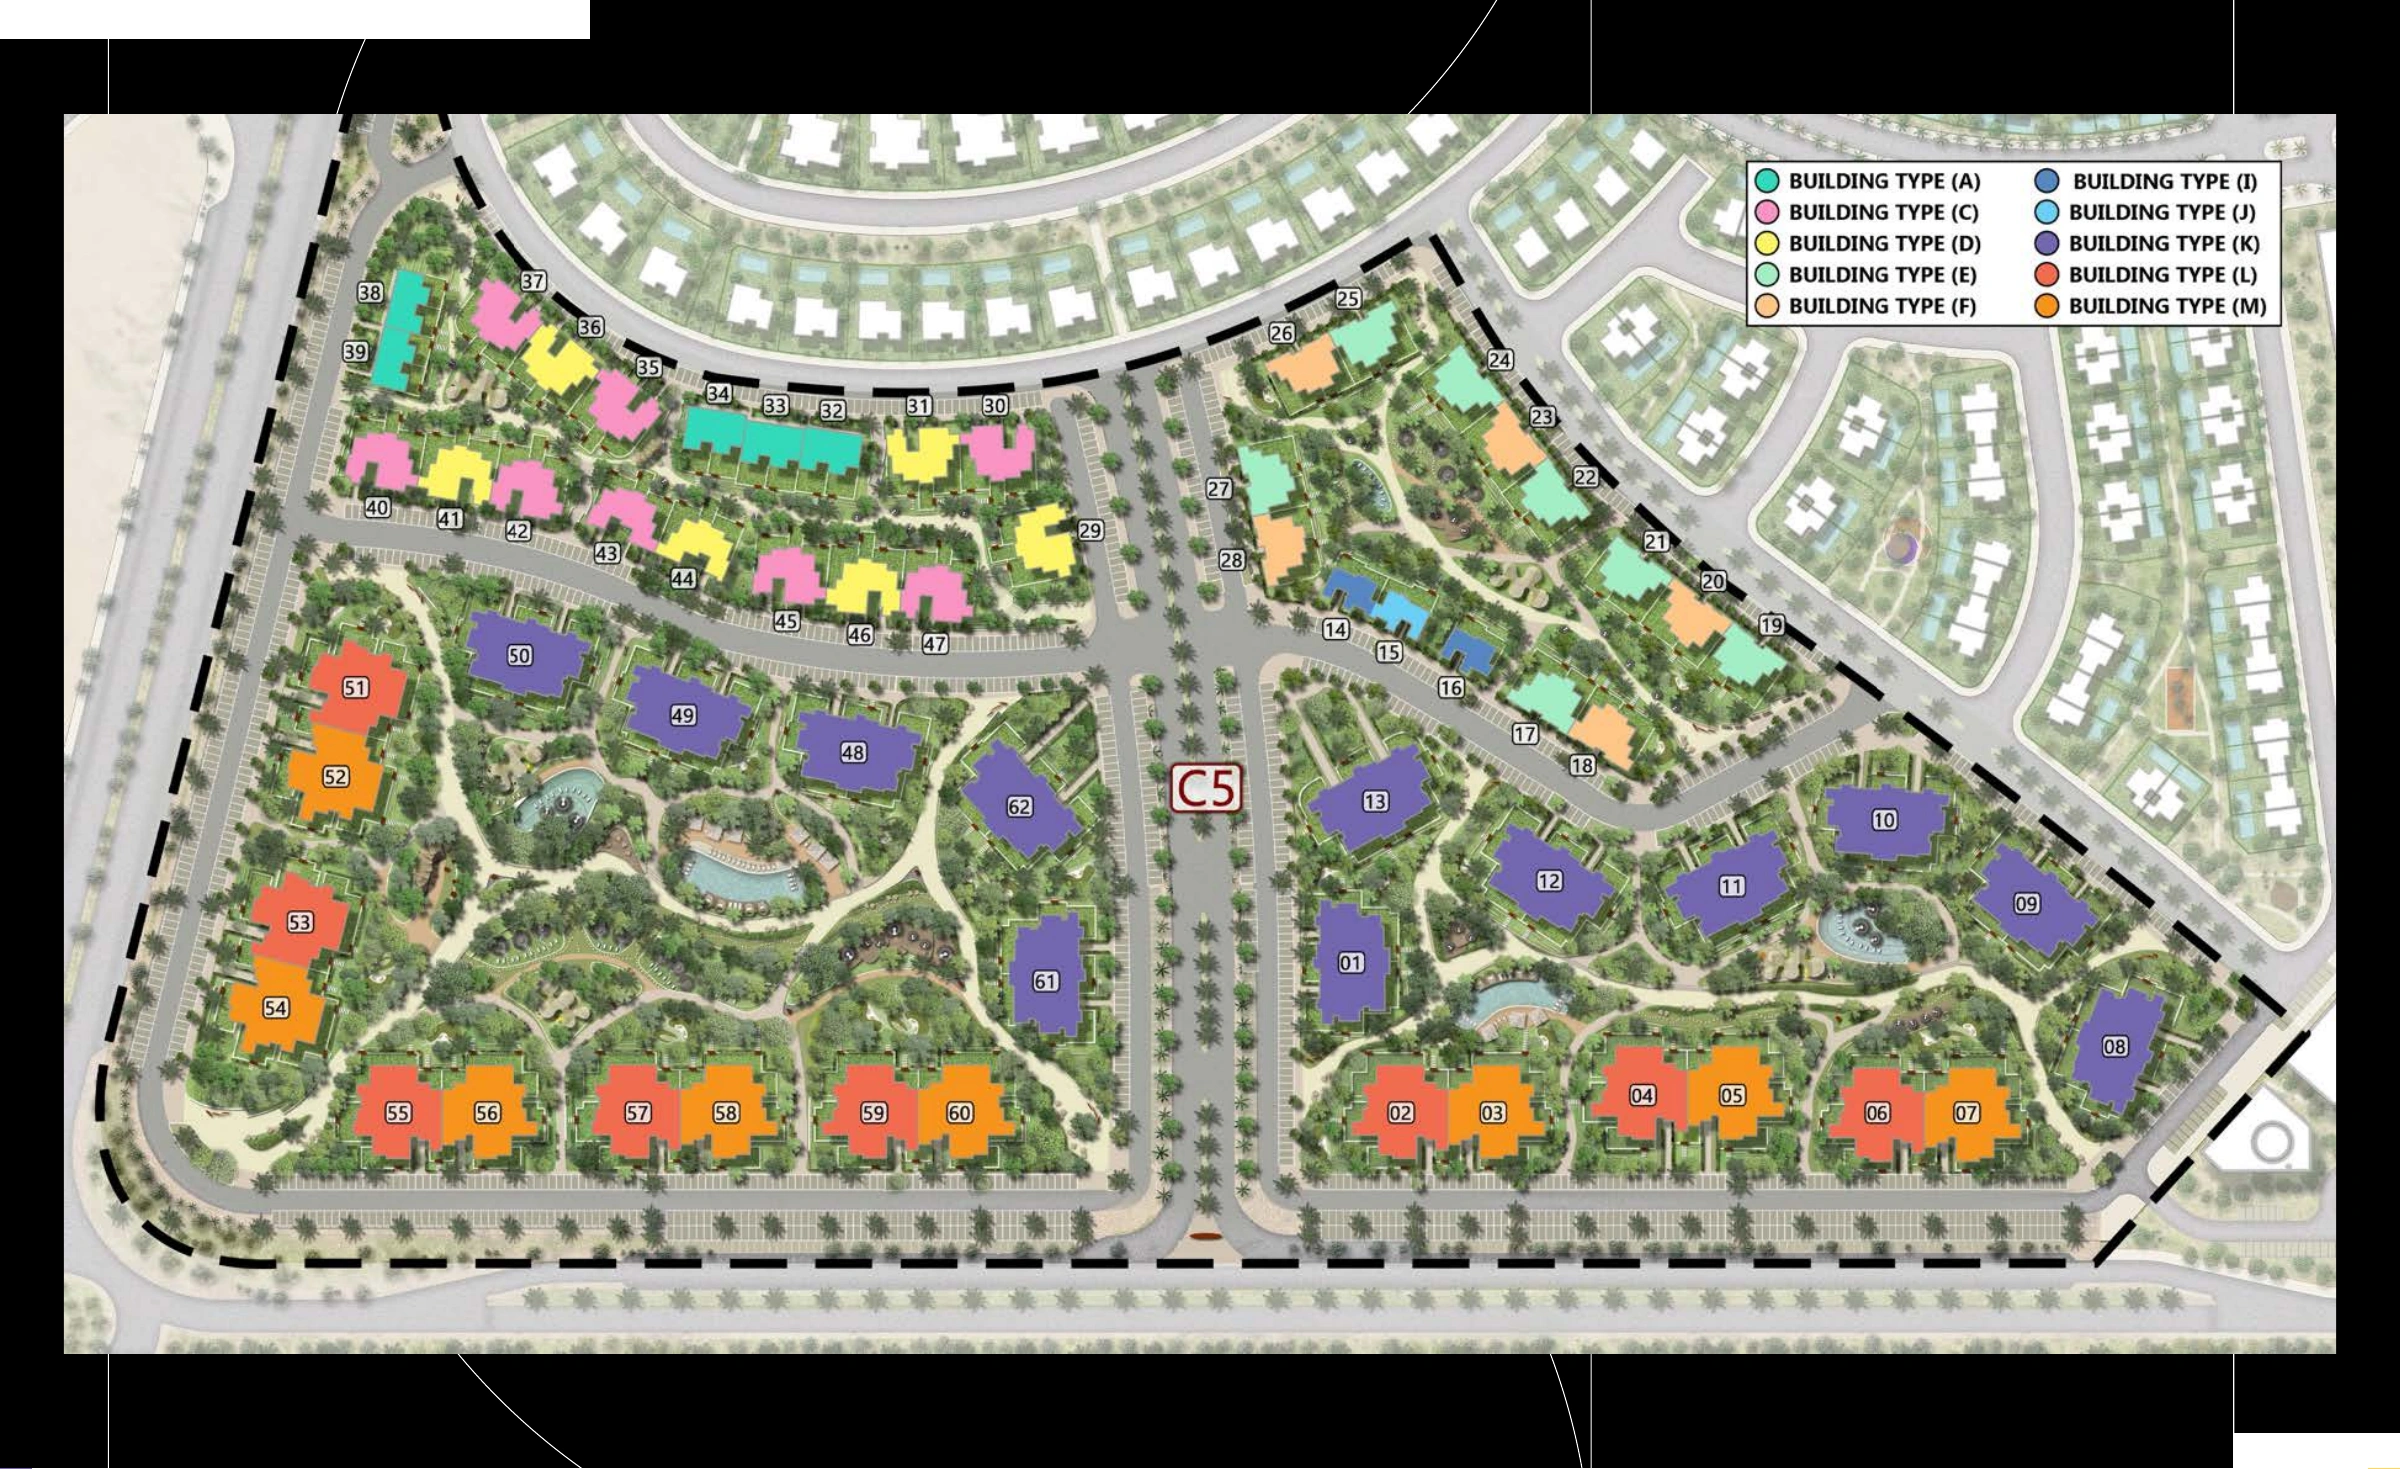
Your next step
Request current prices, availability, payment terms and handover details for the phase and unit.