SOLANA EAST / ORA DEVELOPERS
The bigger picture. The finer detail.
Read the relationship between home, water and paths.
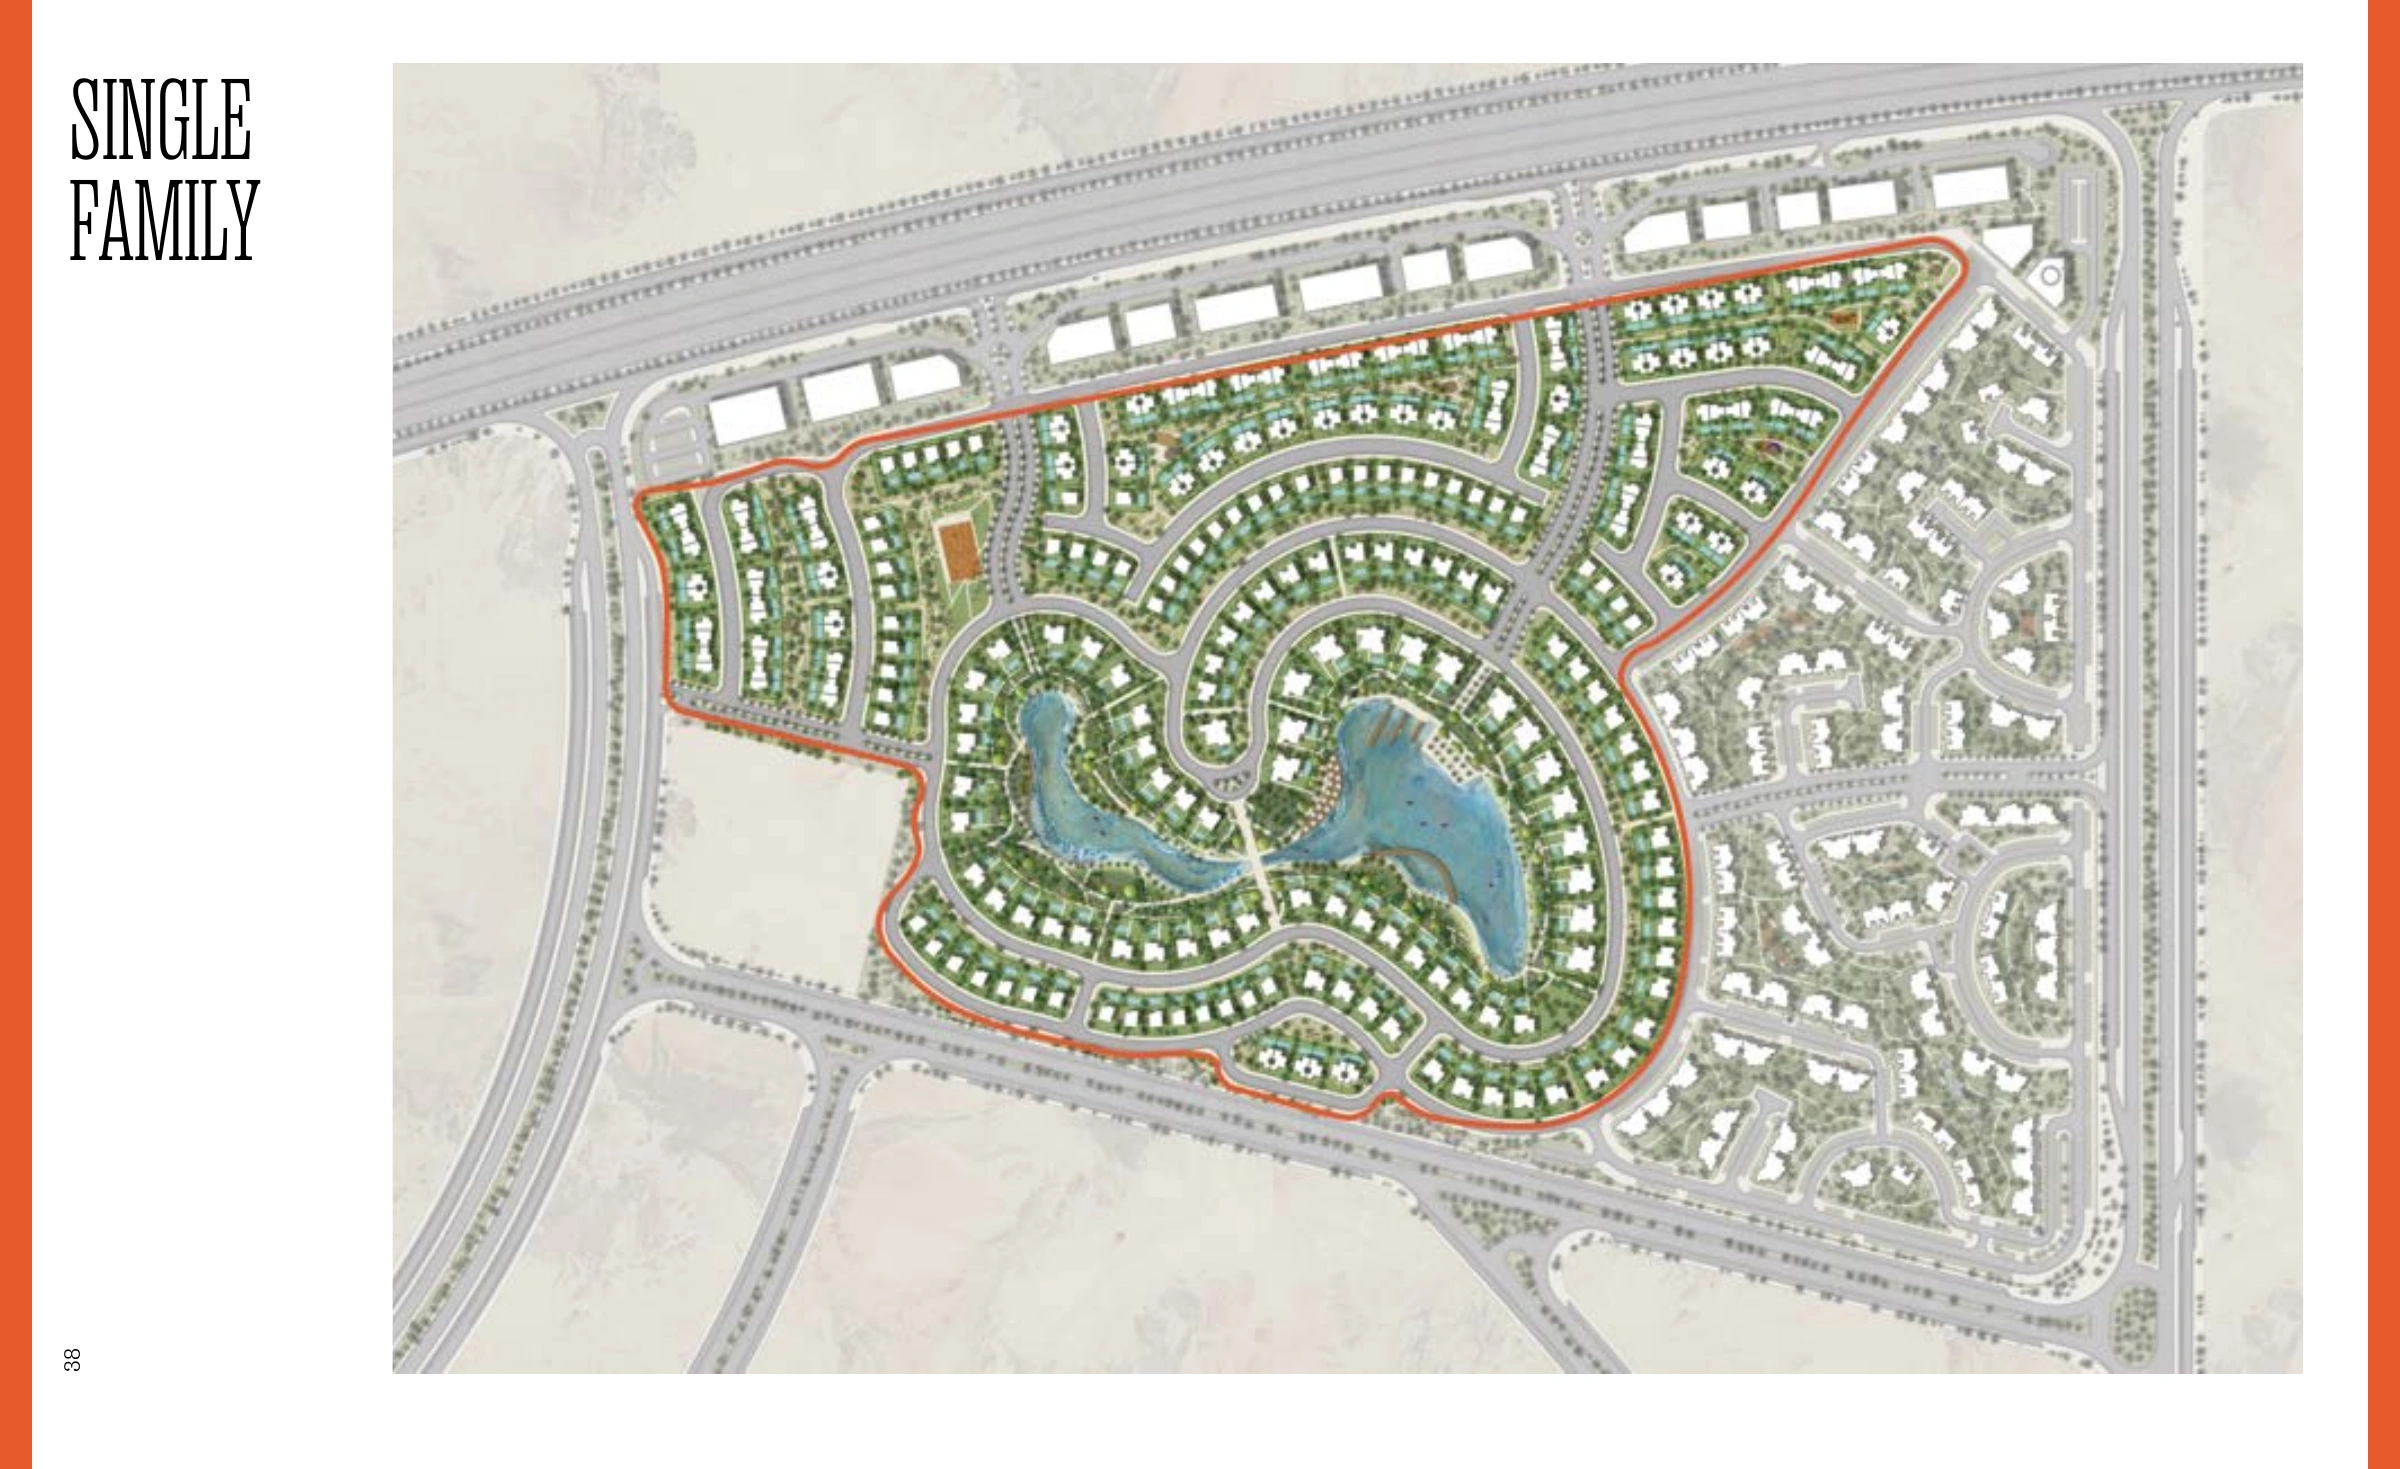
The planning story starts with the lake and green corridors. The following brochure drawings describe two distinct areas: the single-family zone and Solana East Living. Colours and shading do not indicate units available for sale.
01 / Single-family area
Single-family homes within the wider concept.
02 / SOLANA EAST LIVING
Buildings and shared space, connected.
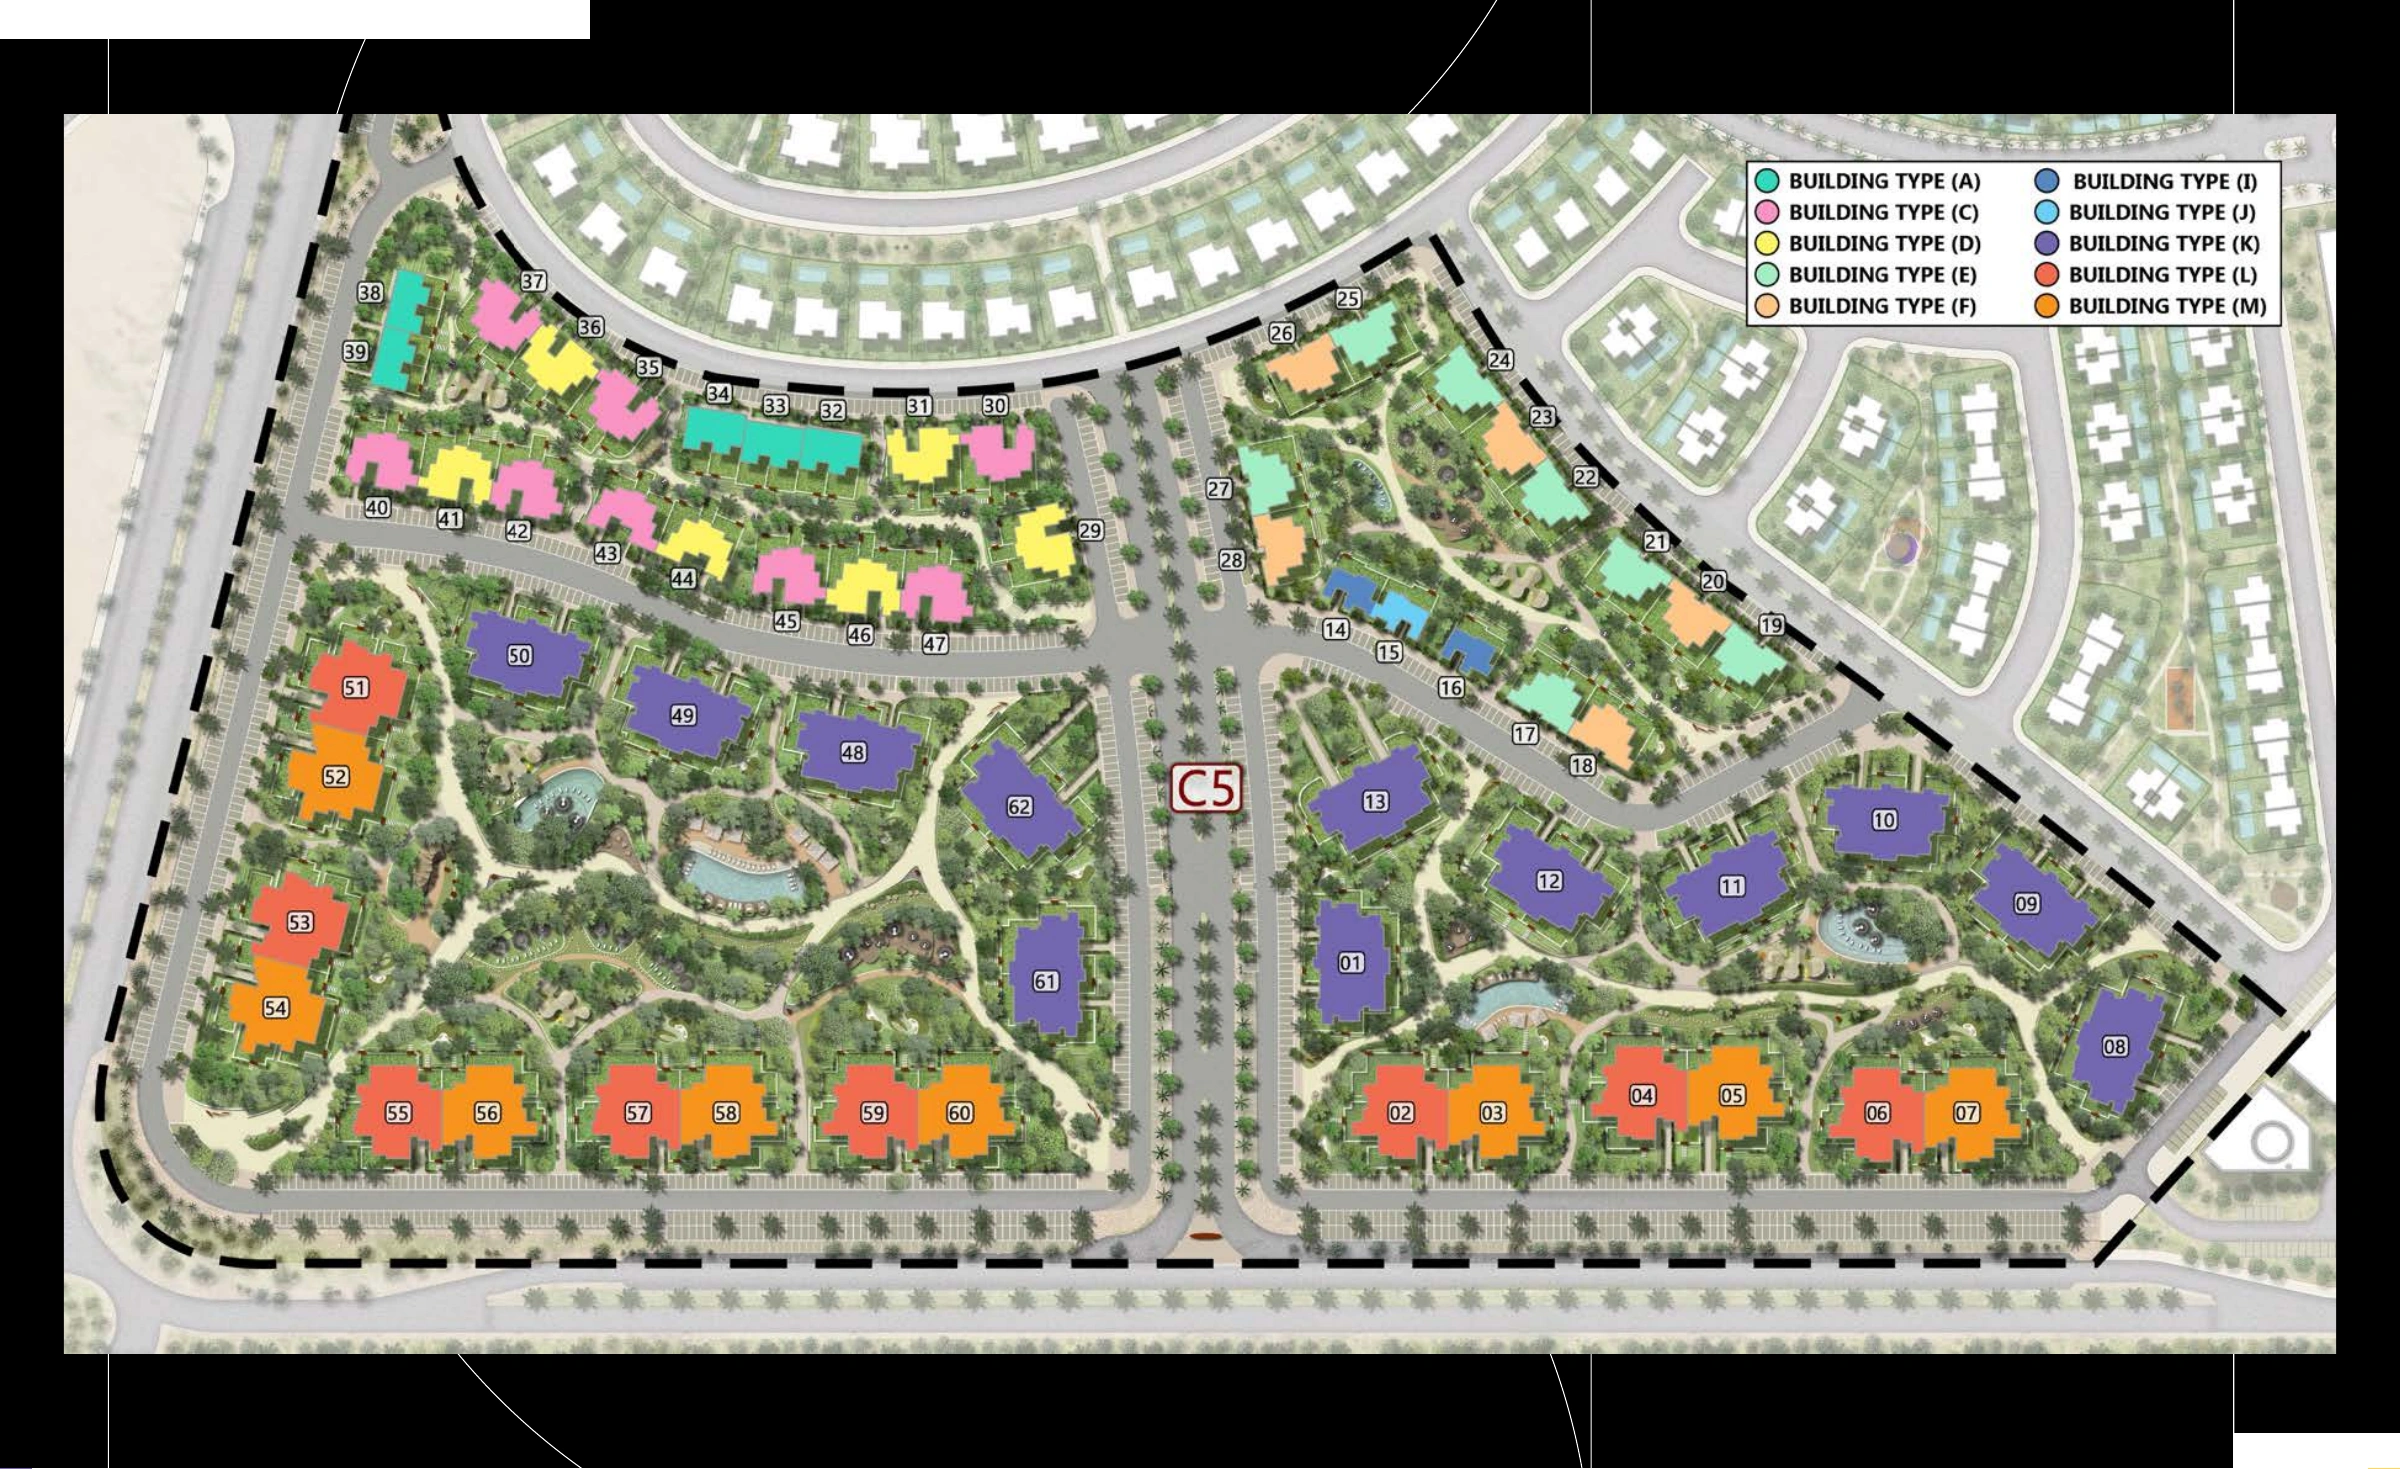
As described in the brochure
Details that complete the day.
01Lake & green space
02Walking & cycling paths
03Clubhouse
04Sports facilities
05Dining & everyday services
Components described in the plan and brochure. Confirm operation, access rights and fees in your unit-specific offer and contract.
The full source, when you need it.
ORA’s original brochure: project concepts, home types and source caveats.
Your next step
Tell us about the home you have in mind.
Request current prices, availability, payment terms and handover details for the phase and unit.