01
Different ways to live in a villa
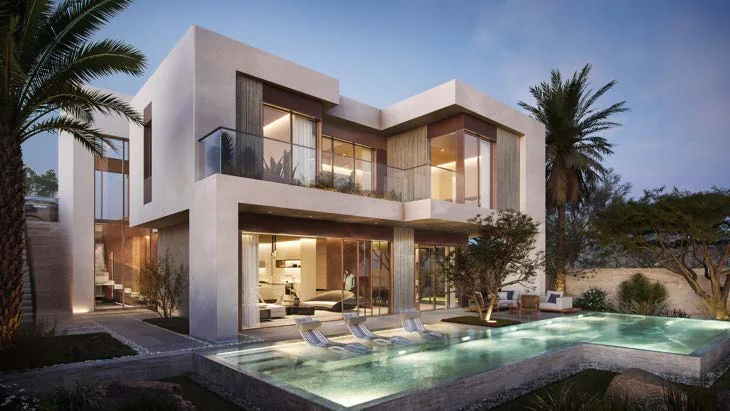
Gemini Villa, one- and two-storey villas, Twin Villa, Twin House and Town House: distinct brochure concepts with different layouts and relationships to the garden.
SOLANA EAST / ORA DEVELOPERS
Start with the home. Then the way space works.
The original material covers single-family and multifamily homes. These names describe brochure concepts; they do not confirm today’s availability or a common finishing and handover specification across phases.
01
Gemini Villa, one- and two-storey villas, Twin Villa, Twin House and Town House: distinct brochure concepts with different layouts and relationships to the garden.
02
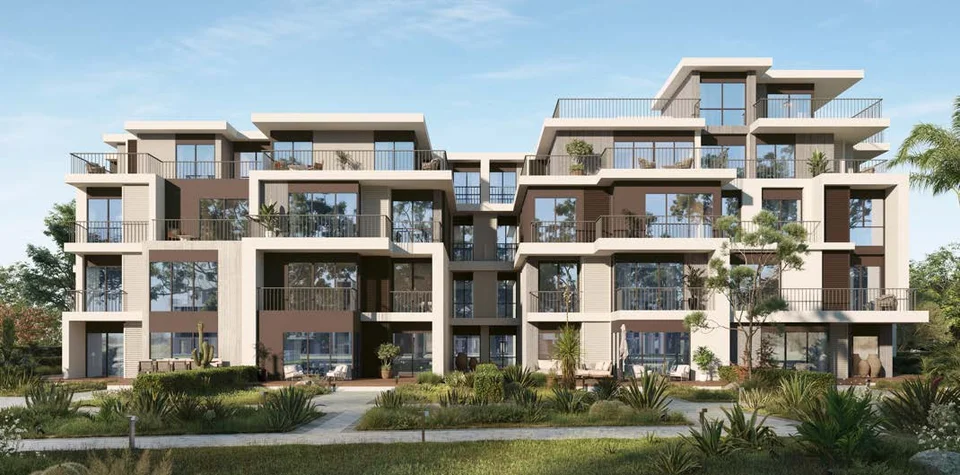
A range of building types with apartments, lofts, duplexes and penthouses in the published material. Start with the home type, then compare the building, floor, internal area and terrace.
Gardinn: sizes and finishRead the plan before comparing
The following East Living examples are on the first floor. Each area has its own definition. 145 and 181 m² are selected examples, not the project’s area range or an inventory list.
BUILDING D / A2
First floor
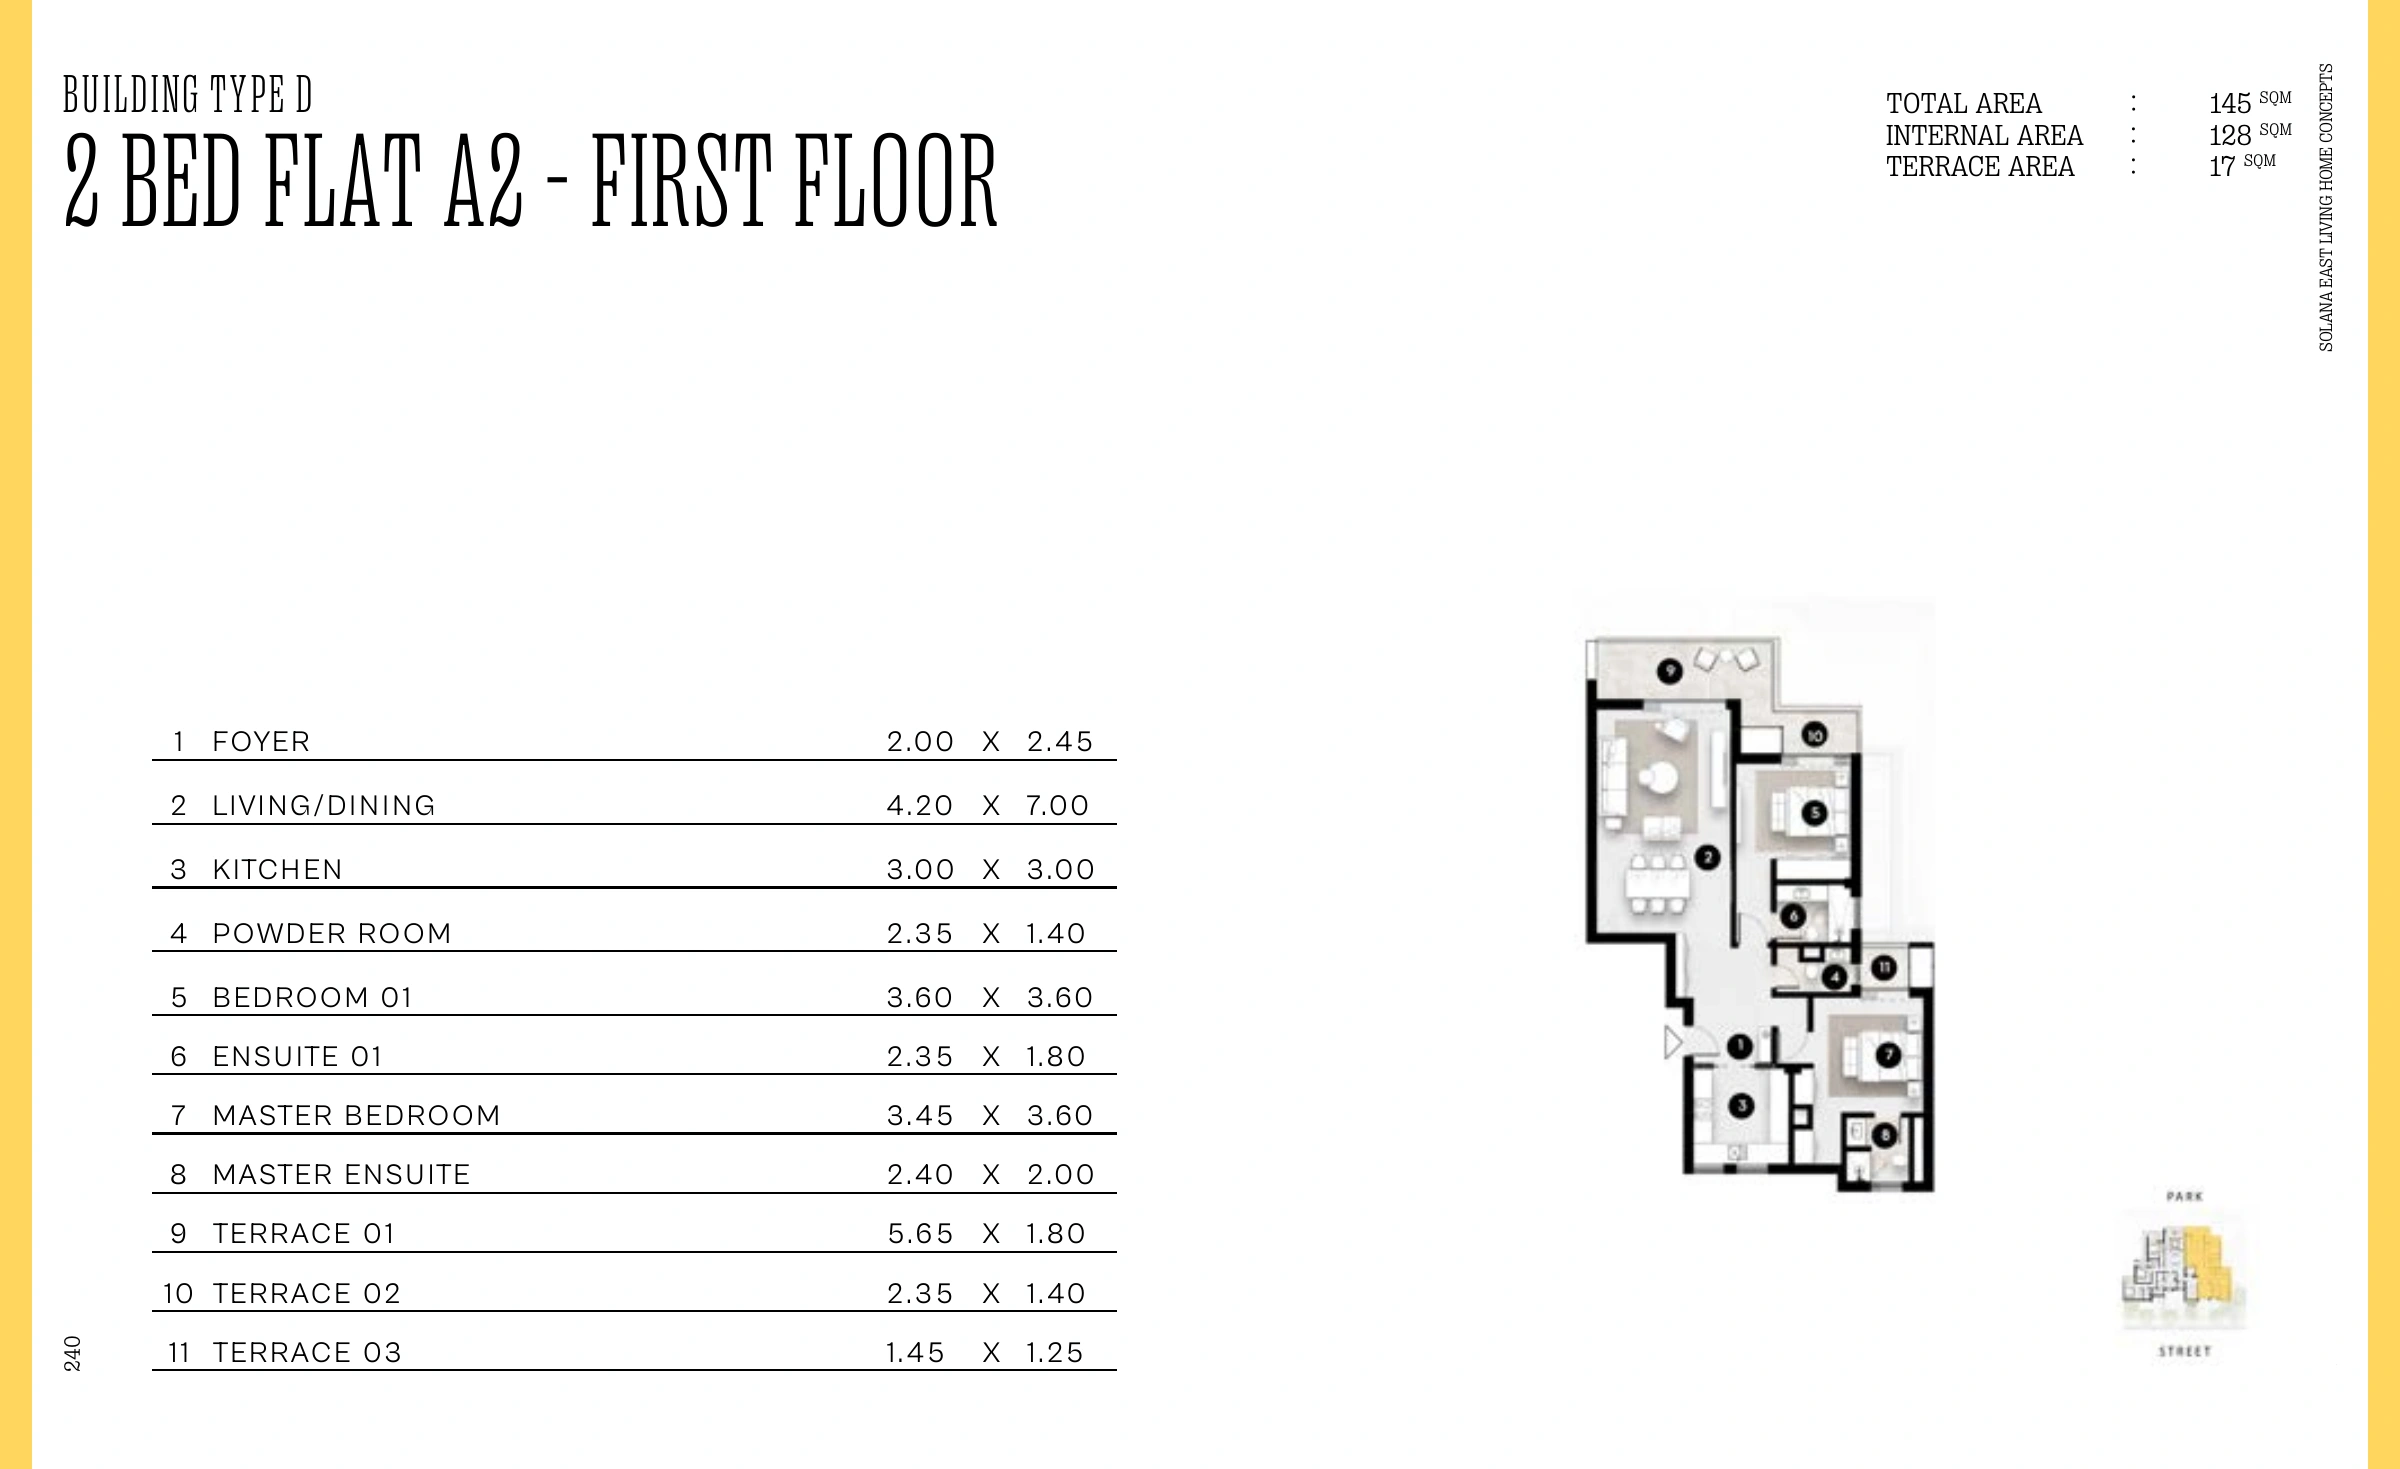
A design example, not an available listing or confirmed reservation. Total area includes terraces as described in the brochure.
Ask about this home typeBUILDING E / E1
First floor · service room with bathroom
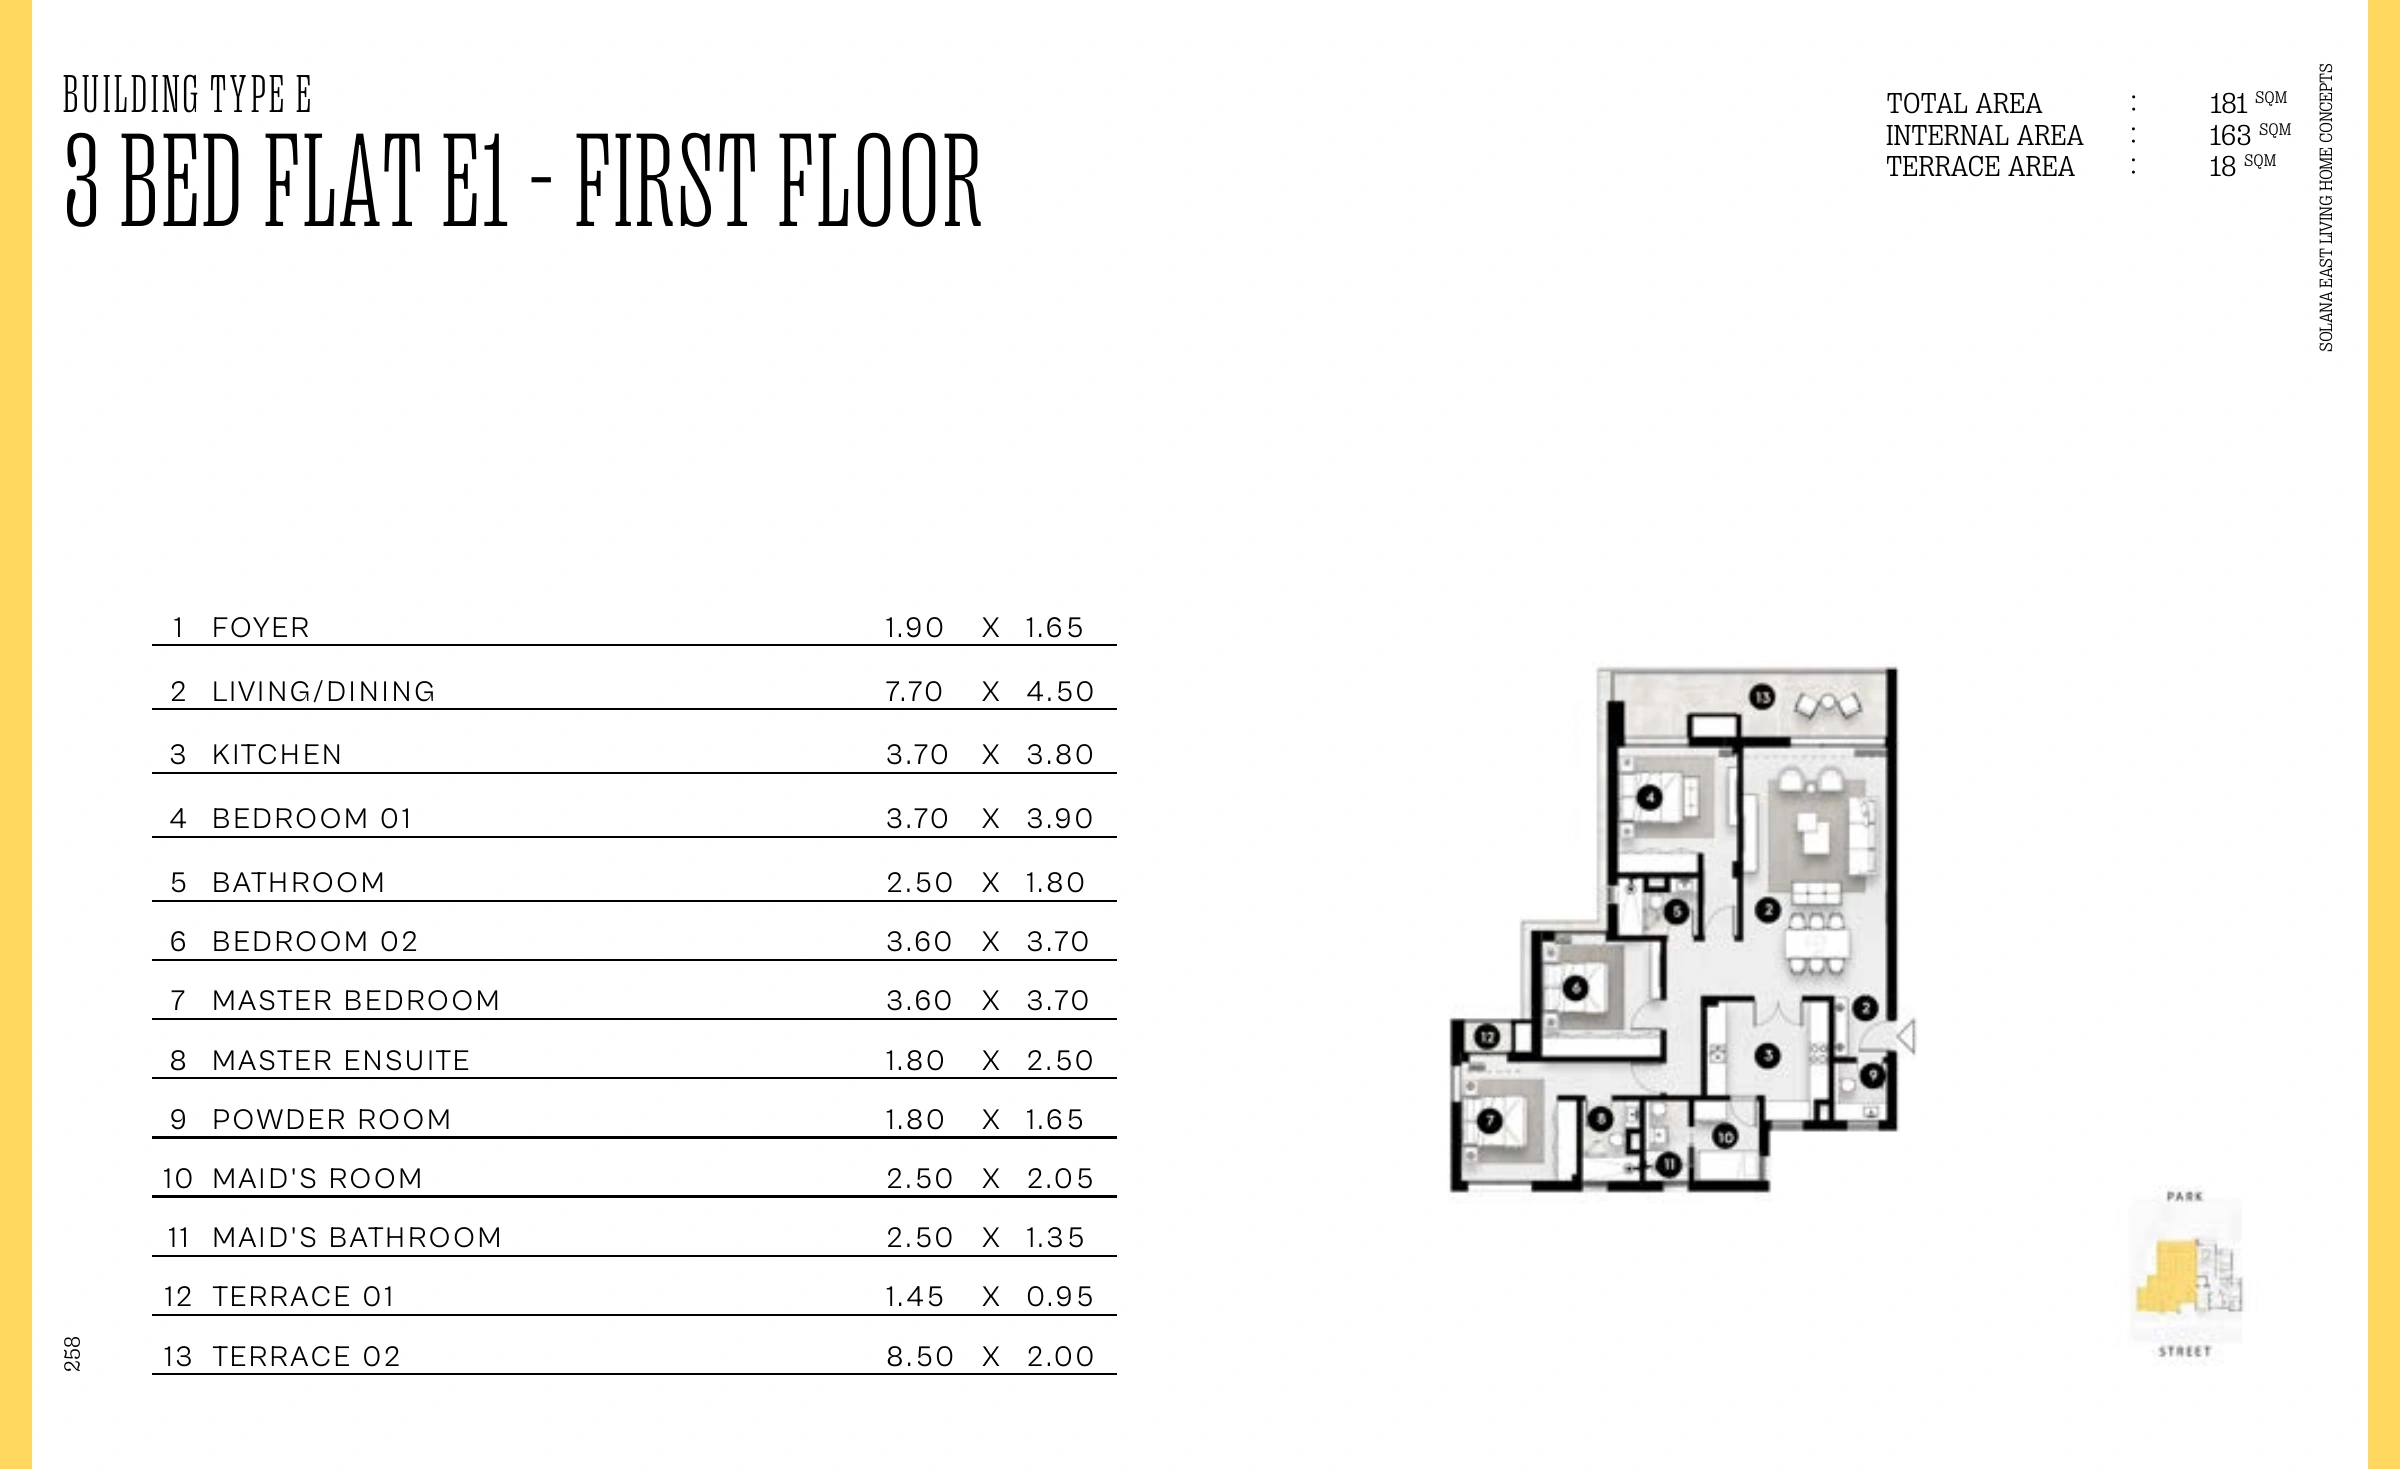
A design example, not an available listing or confirmed reservation. Total area includes terraces as described in the brochure.
Ask about this home typeBefore the unit offer
The brochure describes villa concepts, Twin House and Town House homes, alongside apartments, lofts, duplexes and penthouses at Solana East Living. These are documented types, not a list of currently available units.
Two first-floor apartment examples: Building D / A2, two bedrooms and 145 m² total; and Building E / E1, three bedrooms and 181 m² total. Internal and terrace areas are listed separately. They are not the project’s minimum and maximum areas, or evidence of availability.
The supplied factsheet describes one- to three-bedroom apartments, some with a separate nanny room, and a fully finished specification with air conditioning, excluding kitchen cabinets. Explore indicative average sizes and finishing details in the Gardinn section of the East Living page, where you can also enquire about the current payment plan. These release-specific details need confirmation in a current offer; they do not establish available stock or the specification of every Solana East phase.
The gallery contains architectural renderings from ORA’s brochure. Shown furniture, pools, greenery and views are not a commitment to the unit’s handover specification. Plans and details may change with final design and regulatory requirements.
Choose a home type and phase, then request a current written offer covering total price, deposit, instalments, fees, finish and handover. No starting price or live inventory is published here, and another ORA project’s offer does not establish Solana East’s terms.
Your next step
Request current prices, availability, payment terms and handover details for the phase and unit.