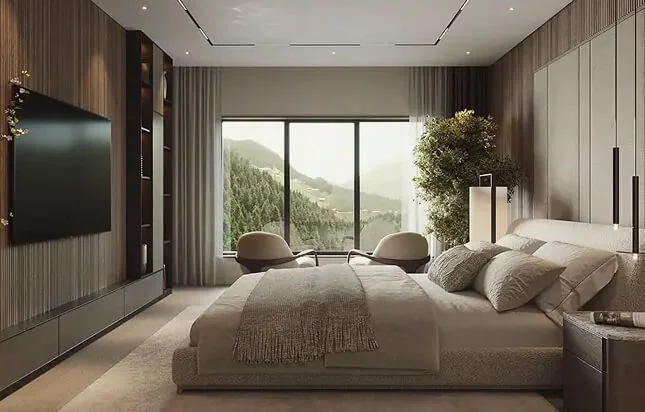
Your own space
Different home types, from studios to the lofts and villa described in the brochure.
SKY INNOVO DEVELOPMENTS / NEW CAIRO
More life in your every day.
Living, work and everyday experiences at one mixed-use address by Sky Innovo Developments. Explore the residential types, plans and spaces designed for movement and unwinding.
Discover the residencesEnquiry operator & privacy information
A connected everyday
Homes, offices, retail and wellness amenities in one composition. A New Cairo development by Sky Innovo Developments, the joint venture between Sky Investments Holding and Innovo Group.
Read the plans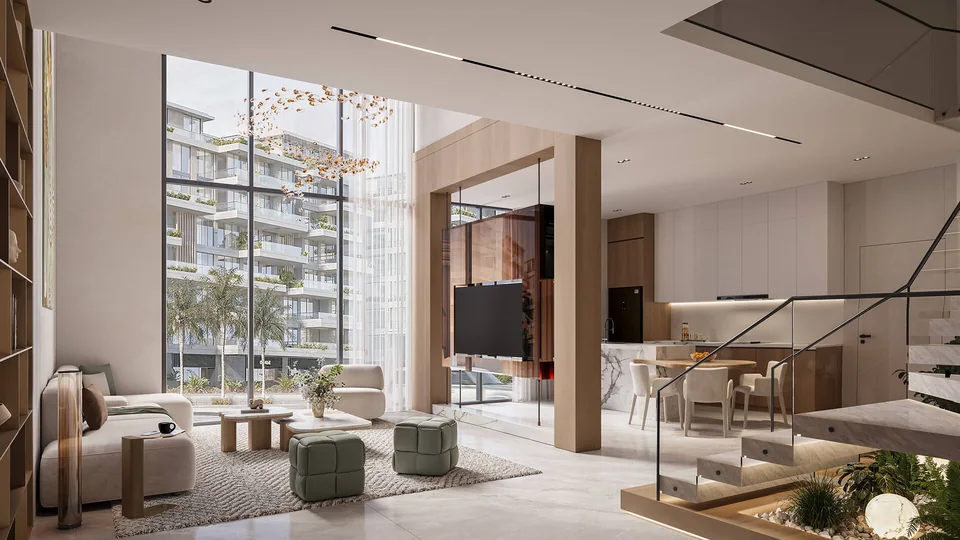
The rhythm of a day
Different home types, from studios to the lofts and villa described in the brochure.
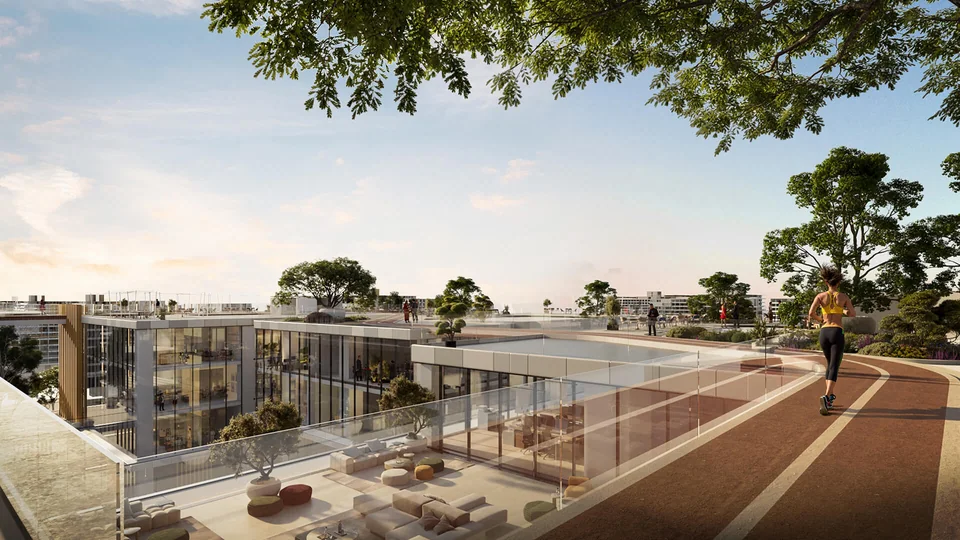
The rooftop track and sports spaces are part of the published amenity design.
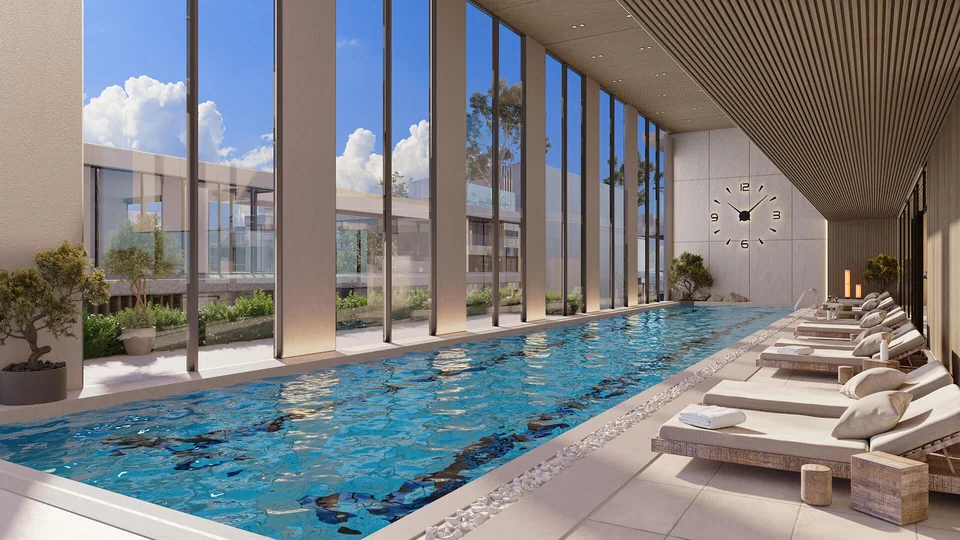
Pools and places to unwind in the published concept; confirm their status and access arrangements.
Amenities are described in developer material. Their inclusion does not establish operation or a handover date.
The residential collection
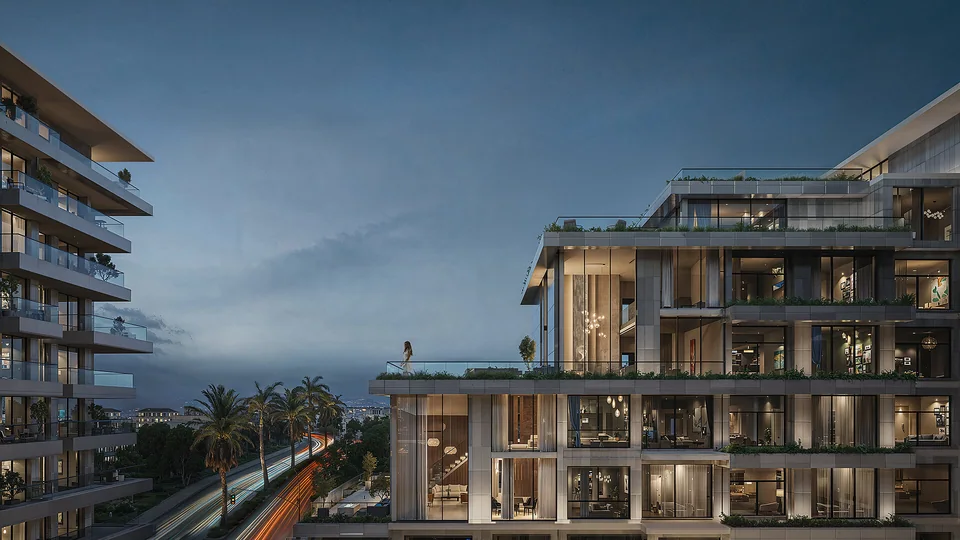
Before the next step
Sky Innovo Developments, the joint venture between Sky Investments Holding and Innovo Group. The project brings a mixed-use concept to the entrance of New Cairo.
The brochure labels them AVG GFA: average gross floor area for the type. They are not presented as net internal areas or the project’s minimum and maximum sizes, and they do not establish a floor or availability.
The types describe the developer’s published residential mix. Confirm the unit type, position, floor, area, terms and availability in a current offer.
Amenities describe the developer’s design and project material. Check operating status, access rights and any fees for the chosen unit. Images do not establish handover dates or included furniture.
Choose the project and type of space, then request a written offer covering the specification, area, finish, payments, handover and fees. This page does not publish a price list or live availability.
Yes. Call or use WhatsApp and explain your enquiry and a suitable contact time. The WhatsApp link keeps the project context.
Park St. Edition
Request current details for the type of space and unit you have in mind.